Cookie Policy: This site uses cookies to store information on your computer. Read more




Share with a friend
Back to Search results
Rossmore, Errill, Portlaoise, County Laois , R32 K7F2
Guide price €390,000At a glance...
- Spacious Accommodation
- Close to M7 motorway and rail connections
- Idyllic rural location
- Large Mature Site
Read More
Description
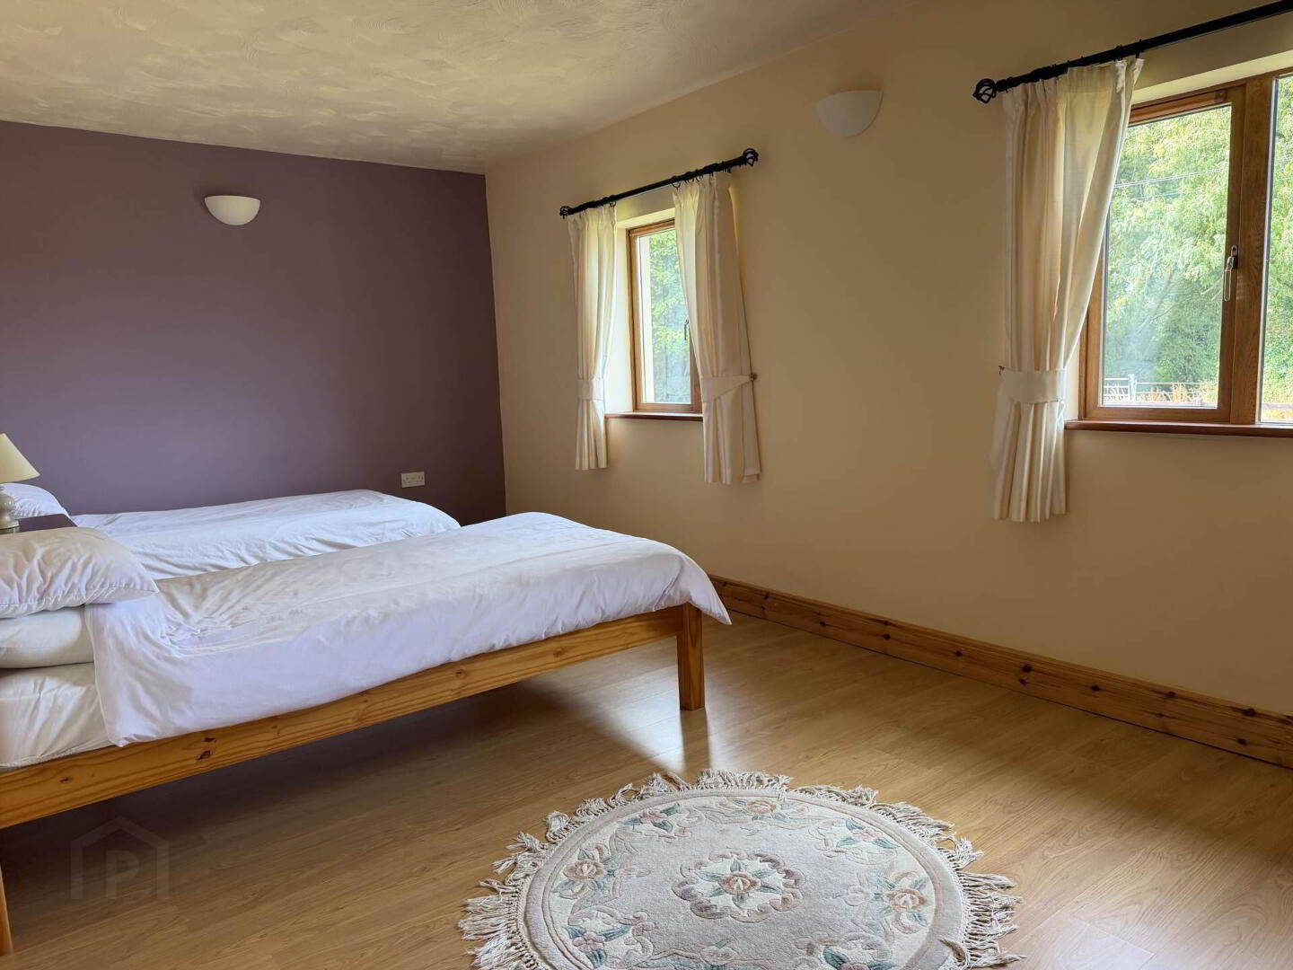
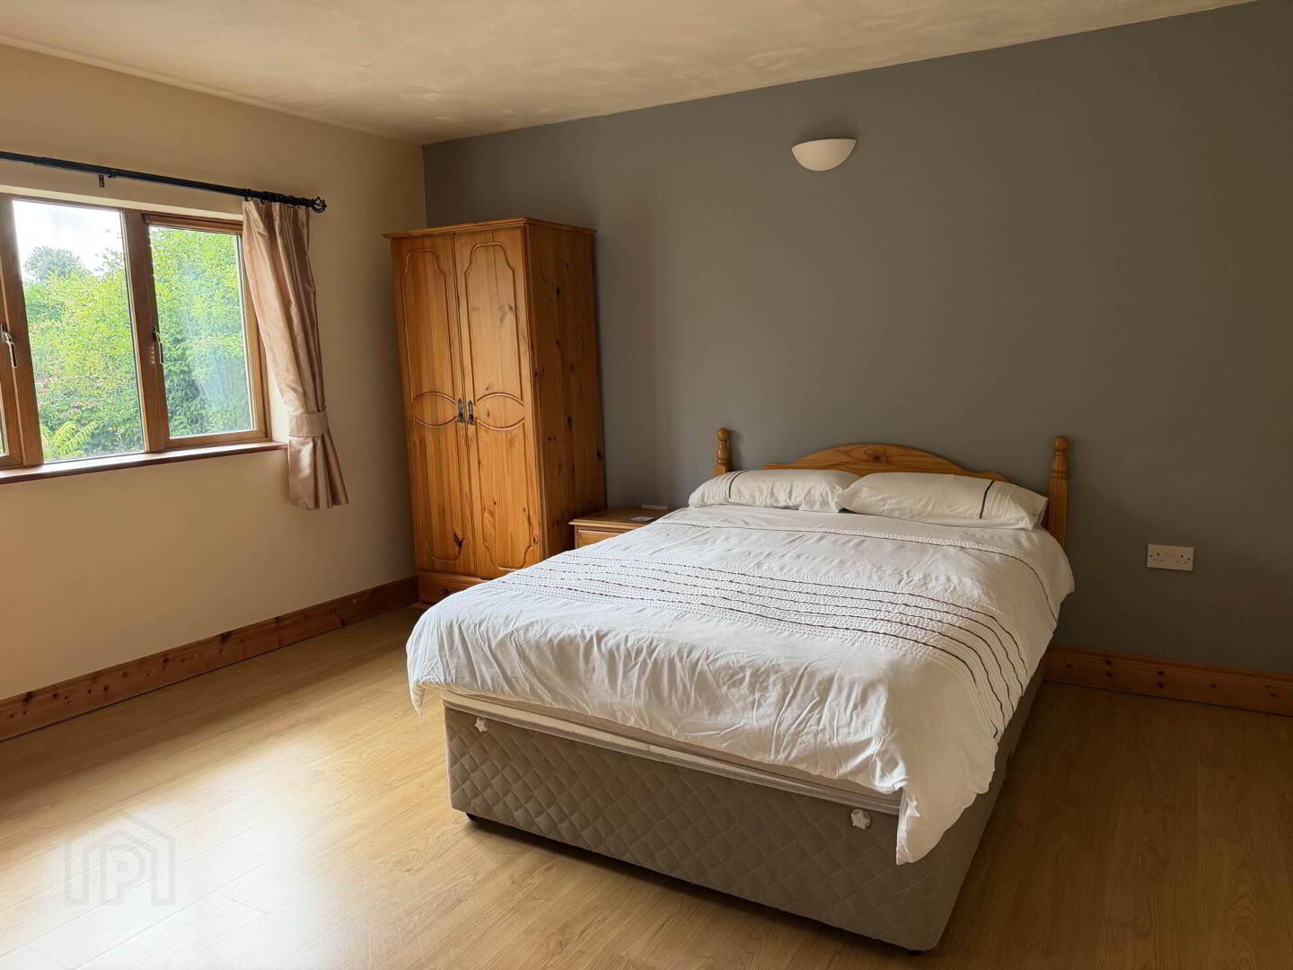
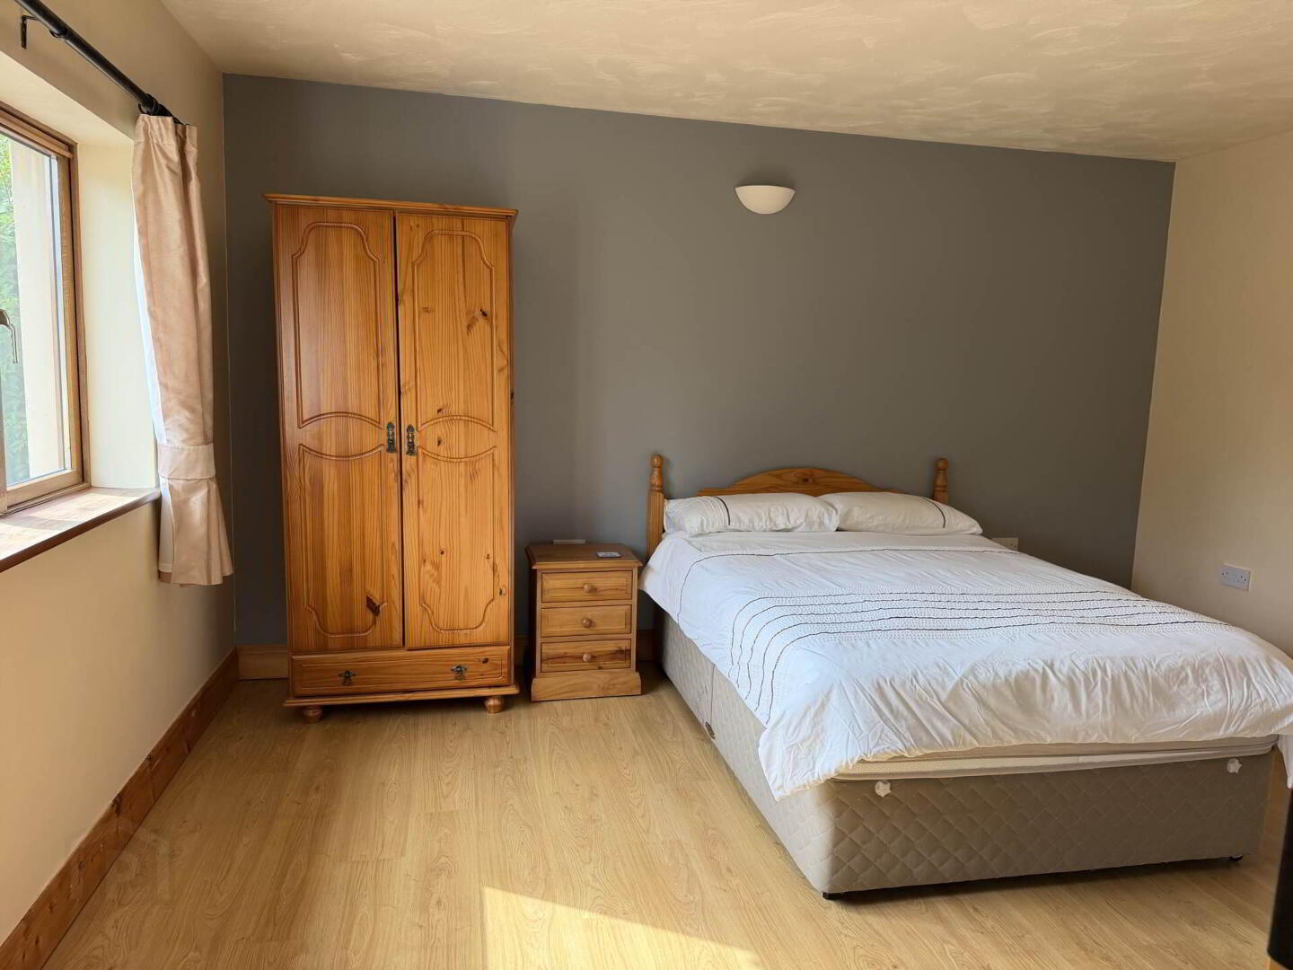
A spacious four bedroom detached home that offers plenty of adaptable living space and a splendid landscaped garden to enjoy. This nicely laid out property was built in 2007 and extends to c.204 sq. meters of living accommodation comprising of an Entrance Hall, Kitchen, Dining Room, Living Room, Utility Room, 4 Bedrooms, One En-suite and Two Bathrooms.
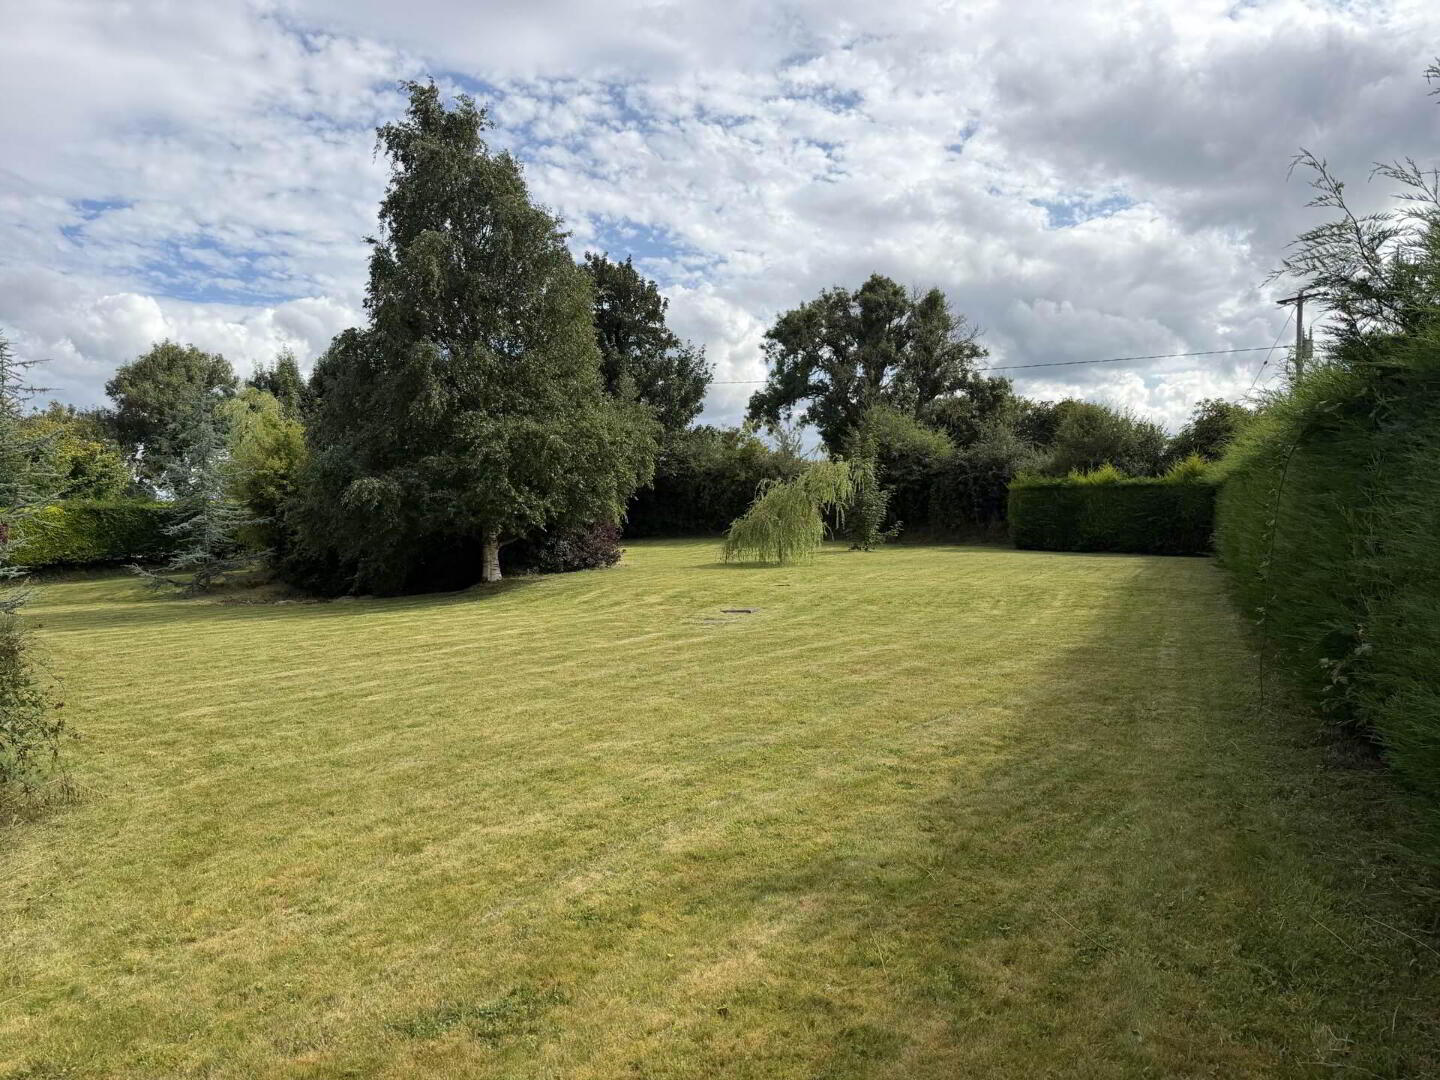
Outside there is driveway to the front with post and rail fencing, front and rear gardens in lawn with mature trees and shrubs and a mature hedge line boundary.
The property has double glazed uPVC windows, Oil fired central heating, mains water and septic tank.
This quiet, rural location is ideal being a very convenient c.8 km from Ballybrophy Train Station with it`s excellent commuter links and just c.4.2 km from the M7 Dublin/Limerick Motorway. All local amenities are within easy reach with Errill village just c.3km away and the town of Rathdowney just c.4km.
Viewing of this excellent property is highly recommended.
Entrance Porch - 3.2m (10'6") x 2.55m (8'4")
Wood flooring.
Entrance Hall - 5.6m (18'4") x 5m (16'5")
Wood flooring
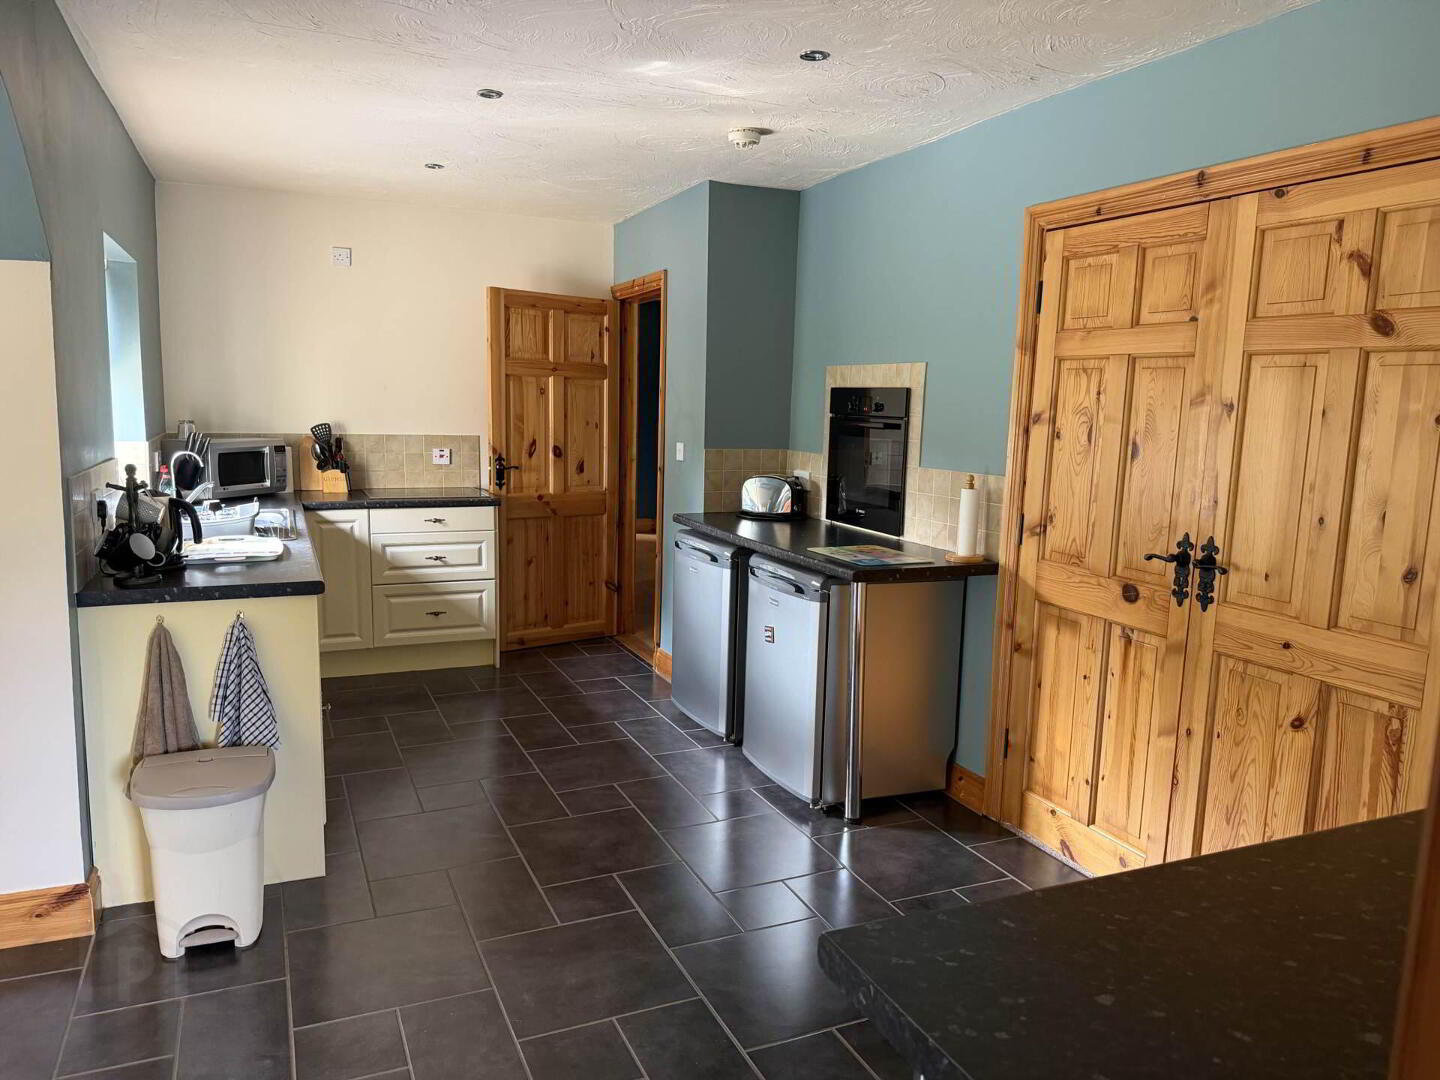
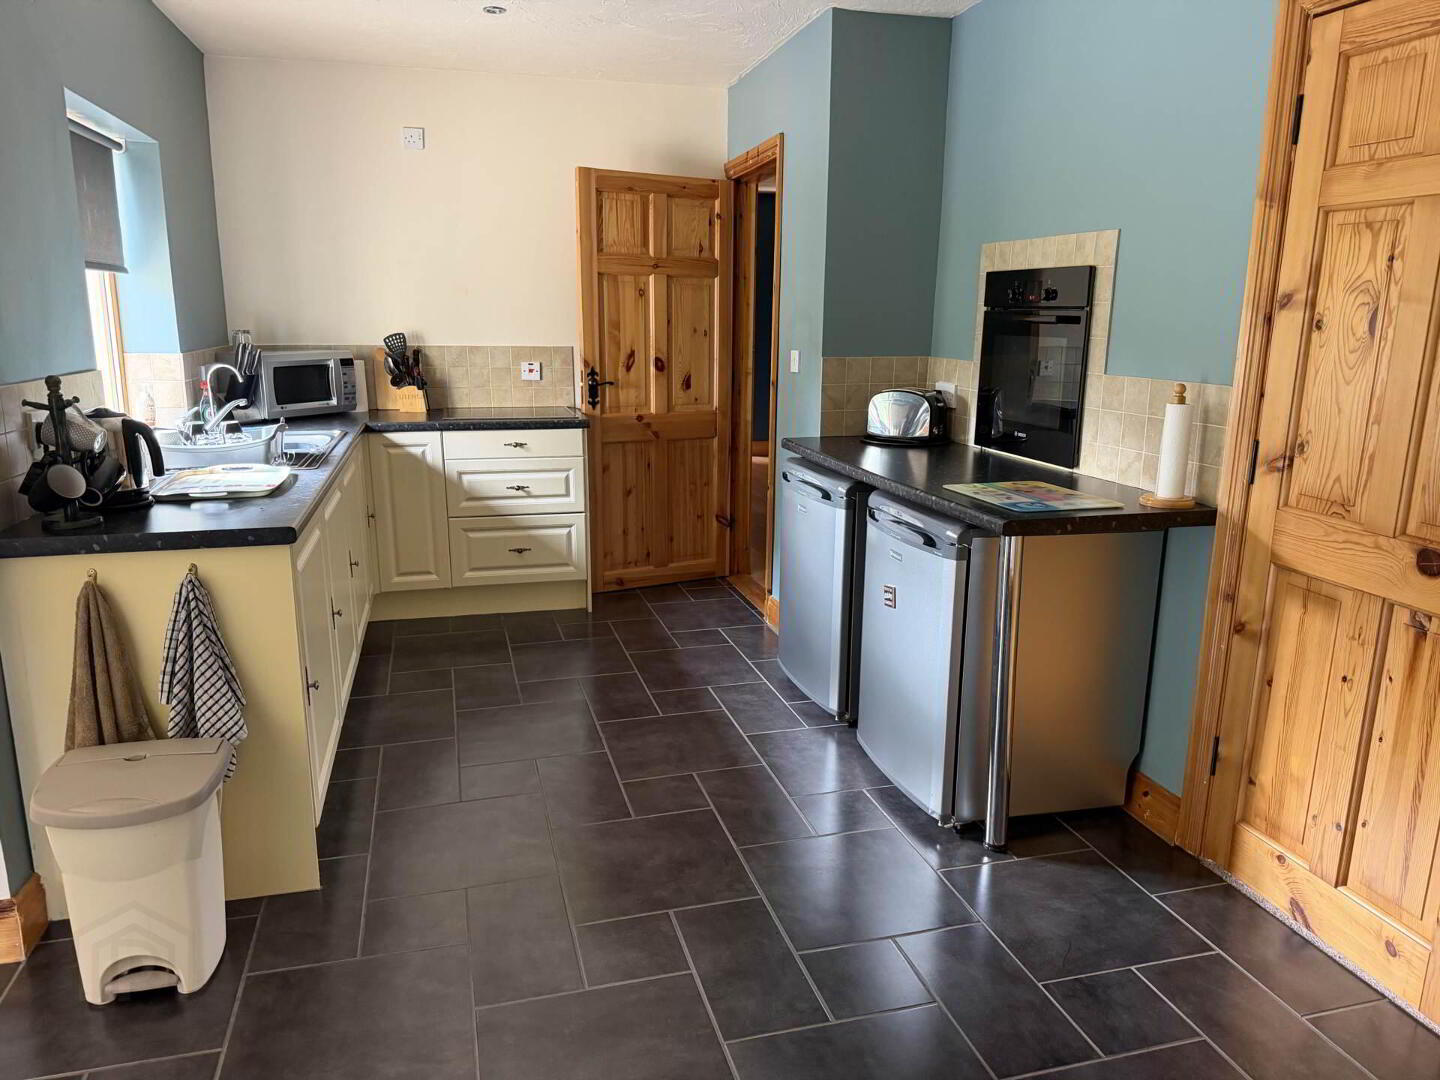
Kitchen - 5.5m (18'1") x 2.76m (9'1")
Tiled flooring. Quality fitted kitchen. Electric hob and oven.
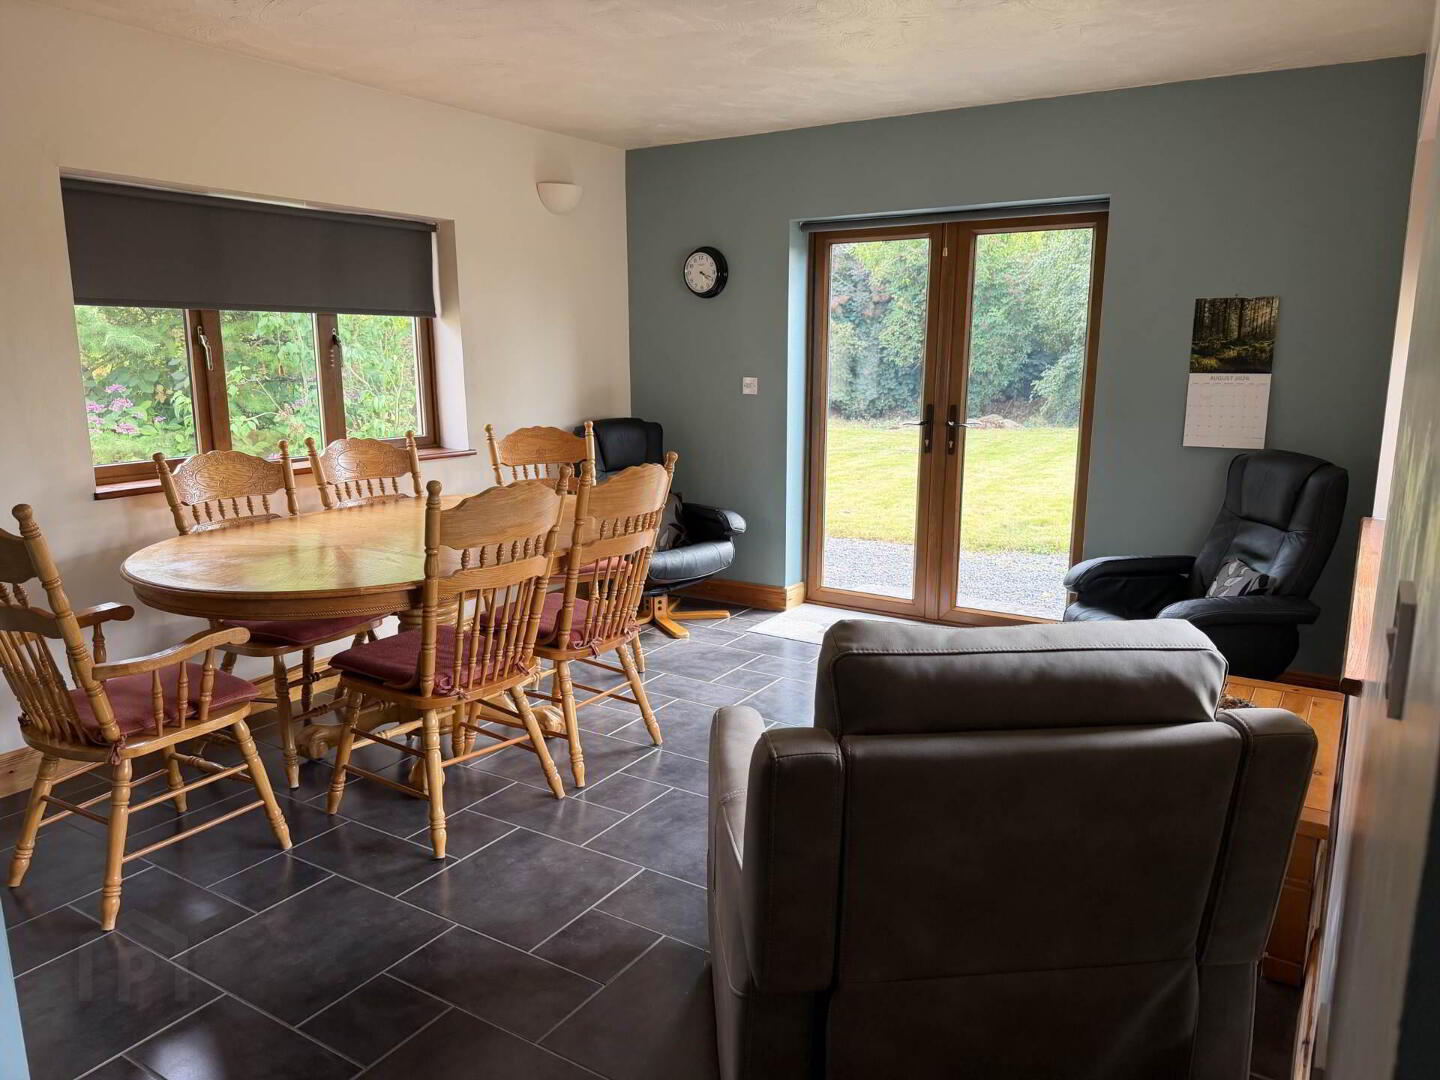
Dining Room - 3.9m (12'10") x 3.55m (11'8")
Tiled flooring. Patio door to rear garden.
Living Room - 6.25m (20'6") x 4.5m (14'9")
Carpet flooring. Cut stone fireplace.
Utility - 2.77m (9'1") x 1.95m (6'5")
Tiled flooring. Plumbed for washing machine and dryer. Hot water cylinder.
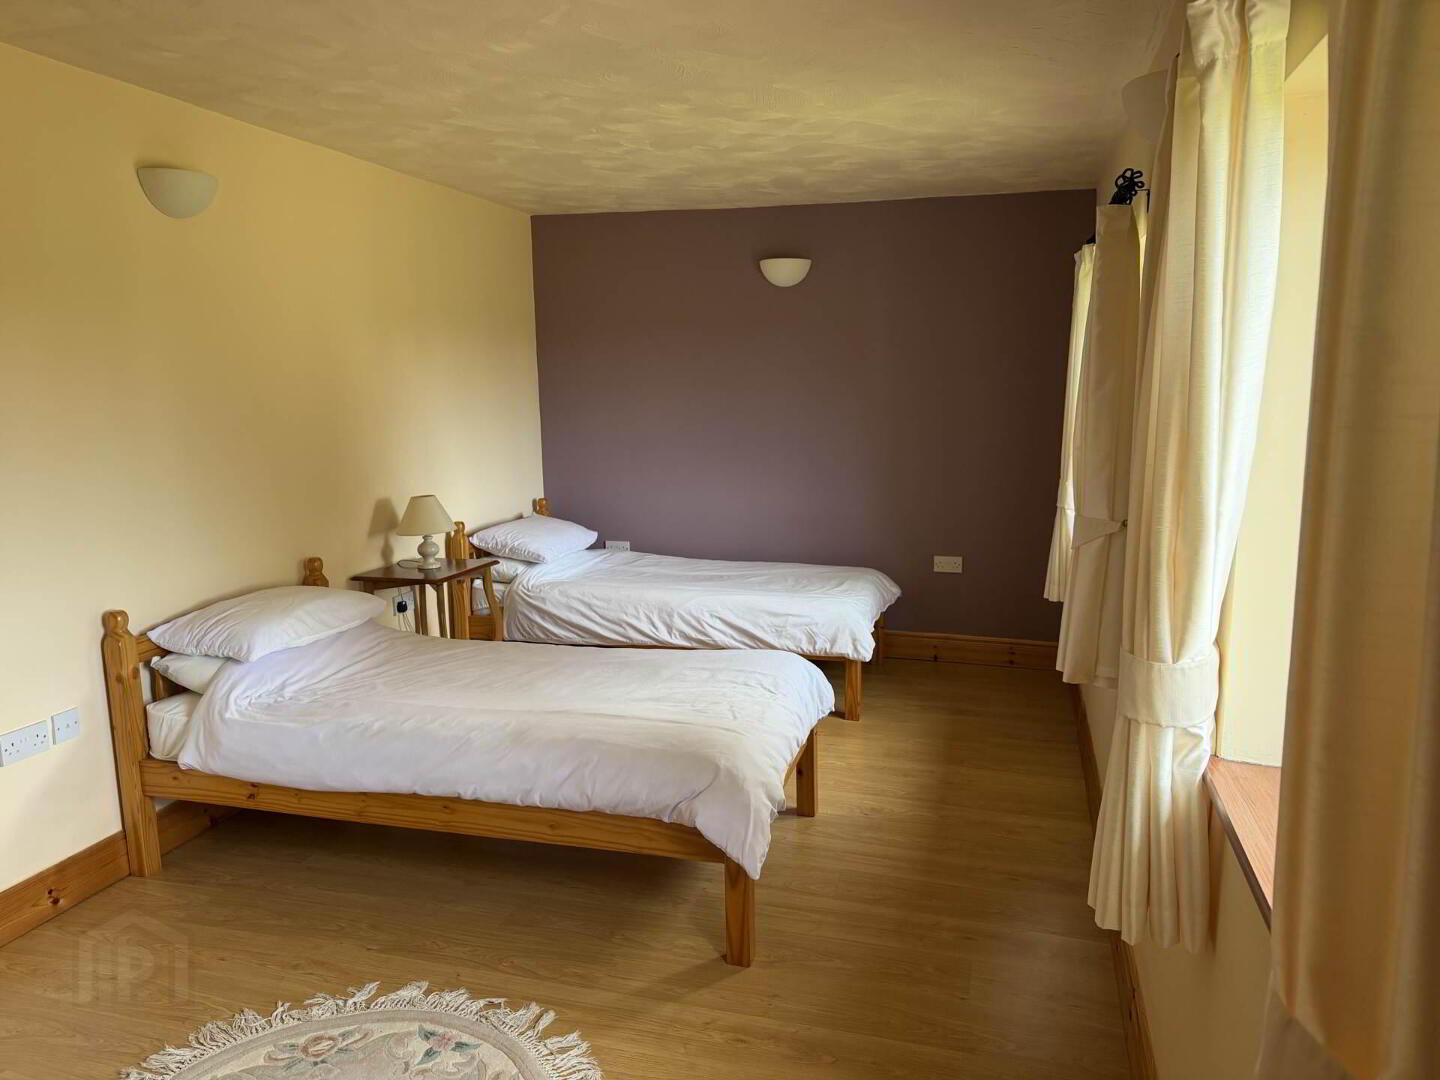
Bedroom 1 - 4.3m (14'1") x 3.5m (11'6")
Wood flooring.
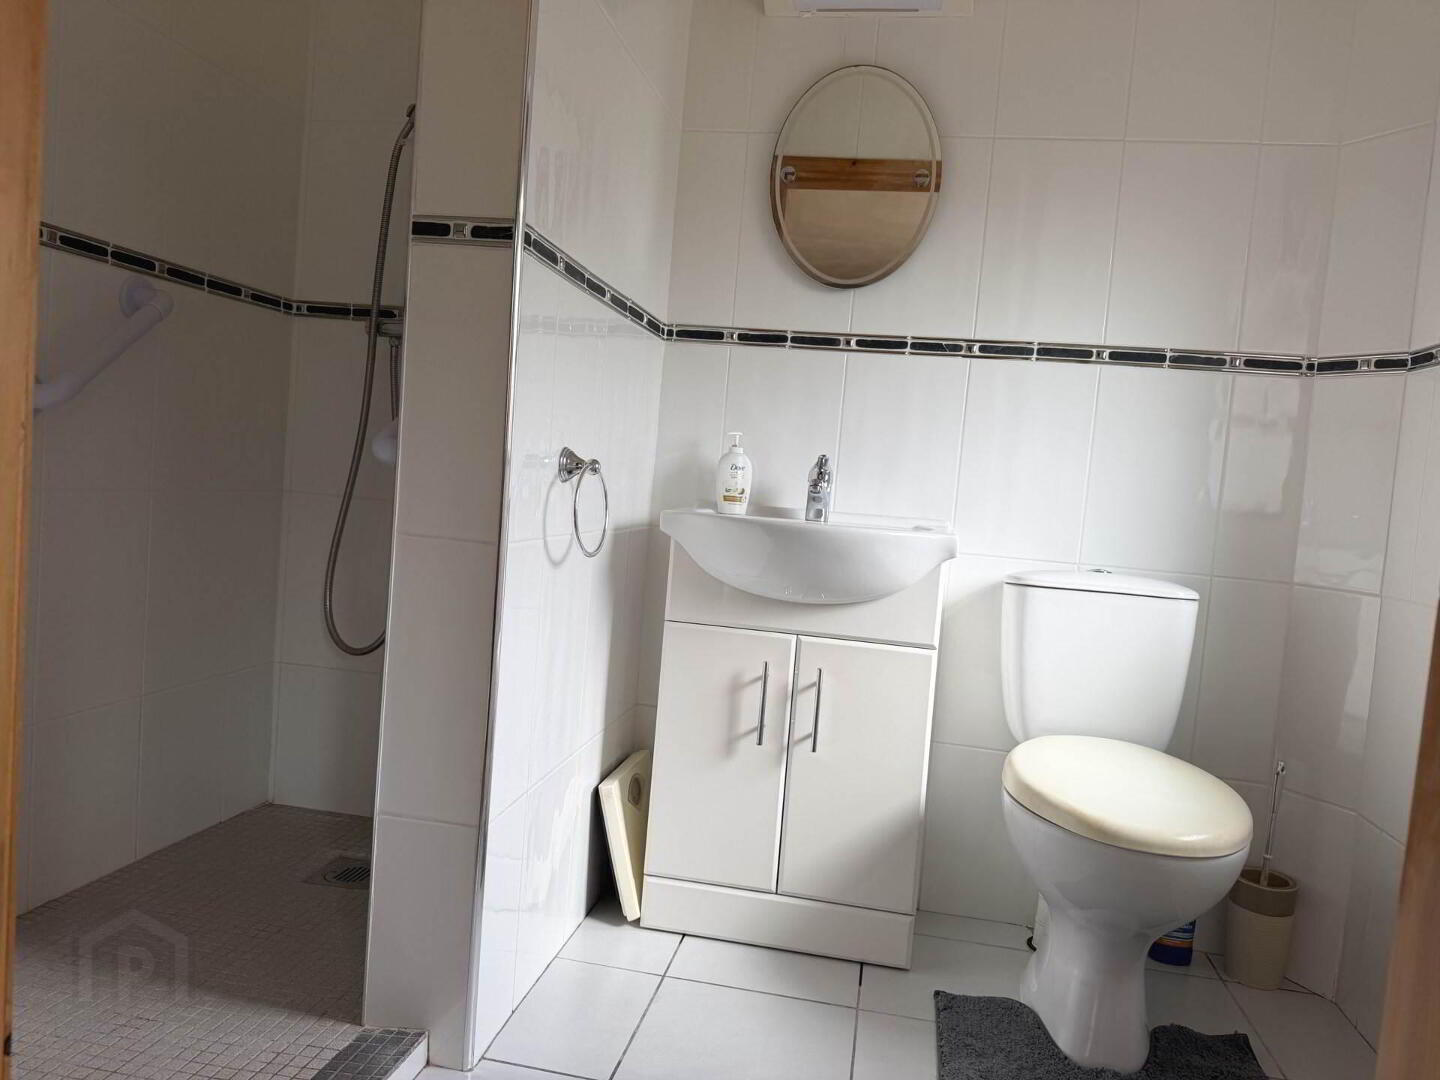
En-suite - 2.3m (7'7") x 1.6m (5'3")
Fully tiled. Power shower. W.C. W.H.B.
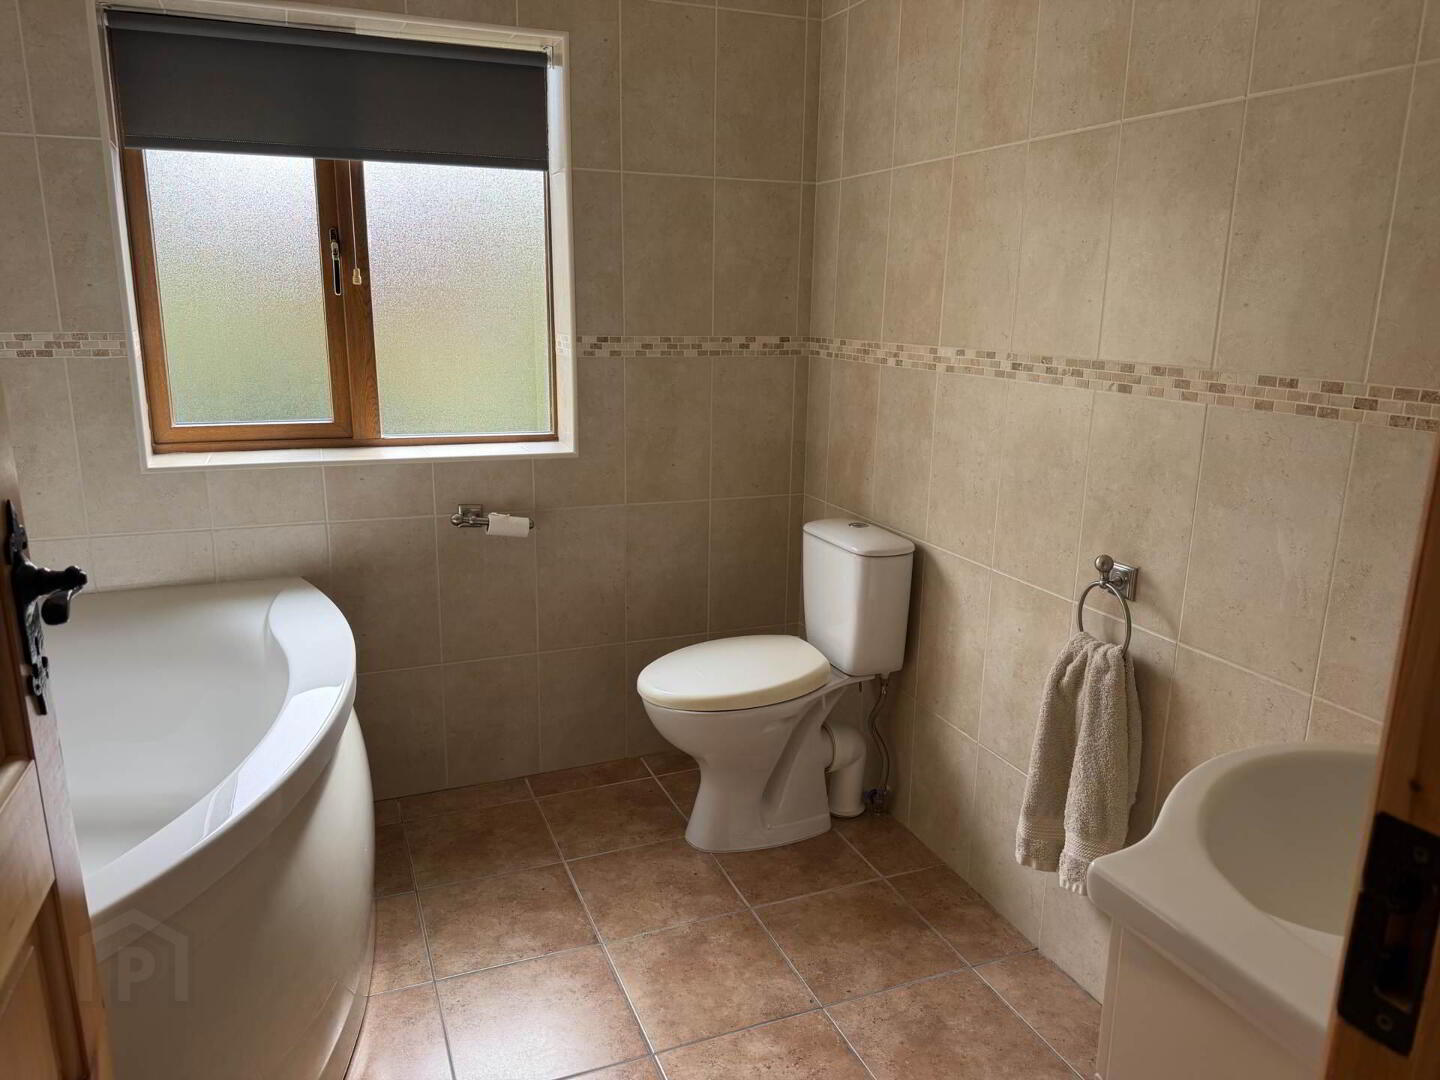
Bathroom - 2.4m (7'10") x 2.3m (7'7")
Fully tiled. Bath. W.C.W.H.B
Bedroom 2 - 5.8m (19'0") x 3m (9'10")
Wood flooring
1st Floor
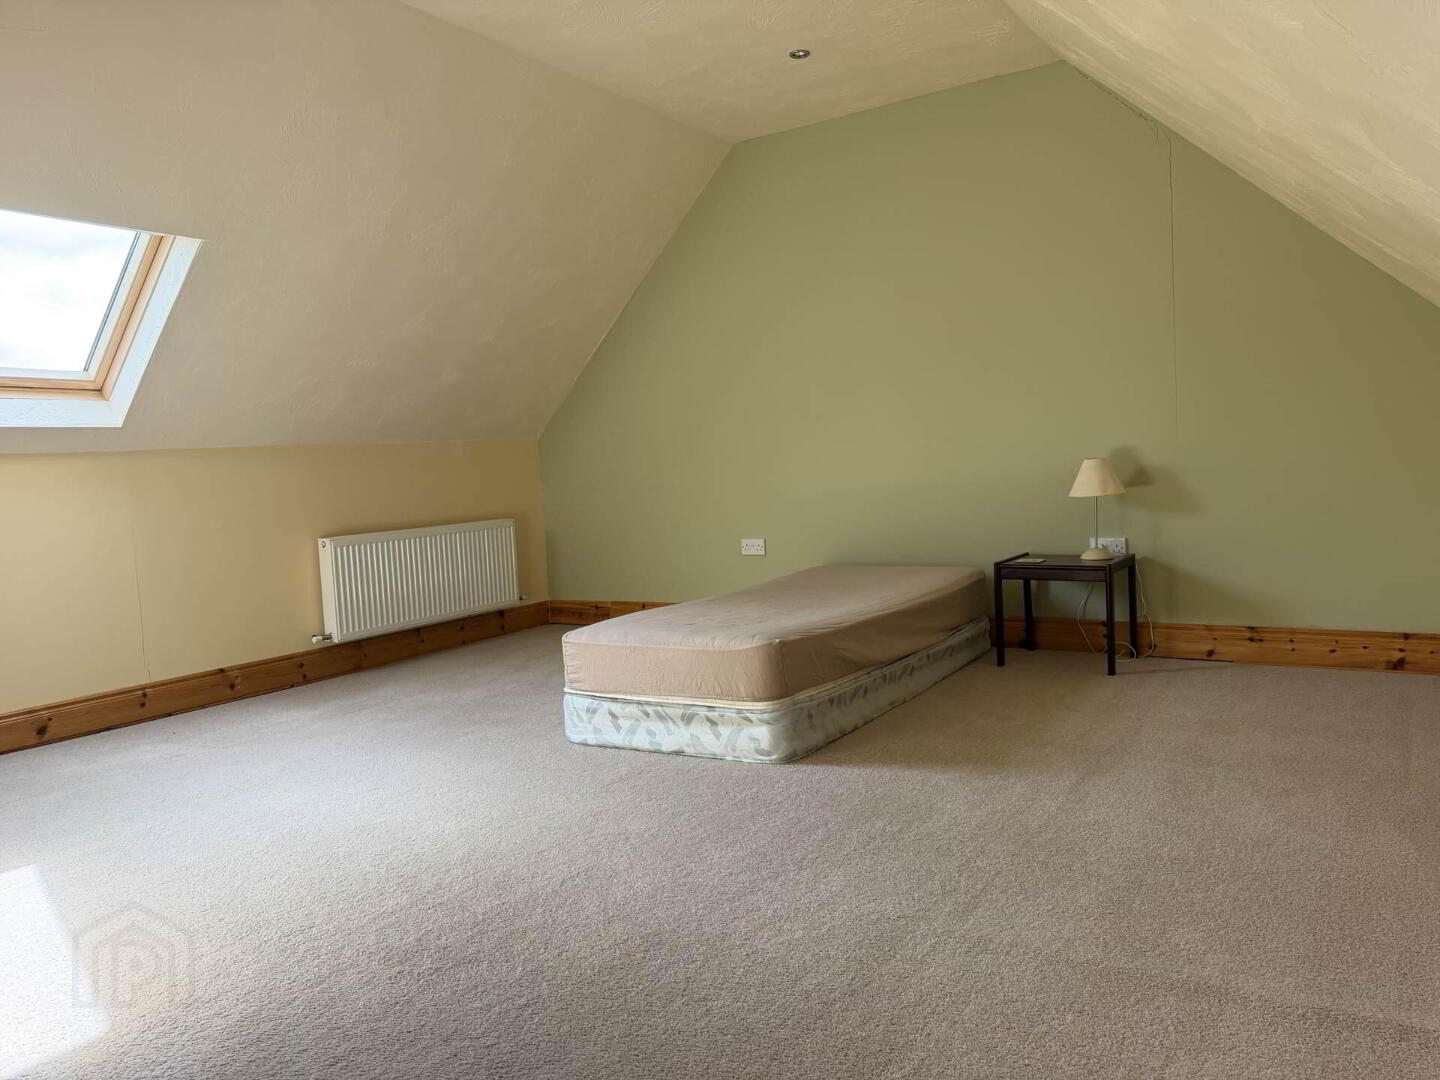
Bedroom 3 - 6.1m (20'0") x 4.7m (15'5")
Carpet flooring. Roof windows.
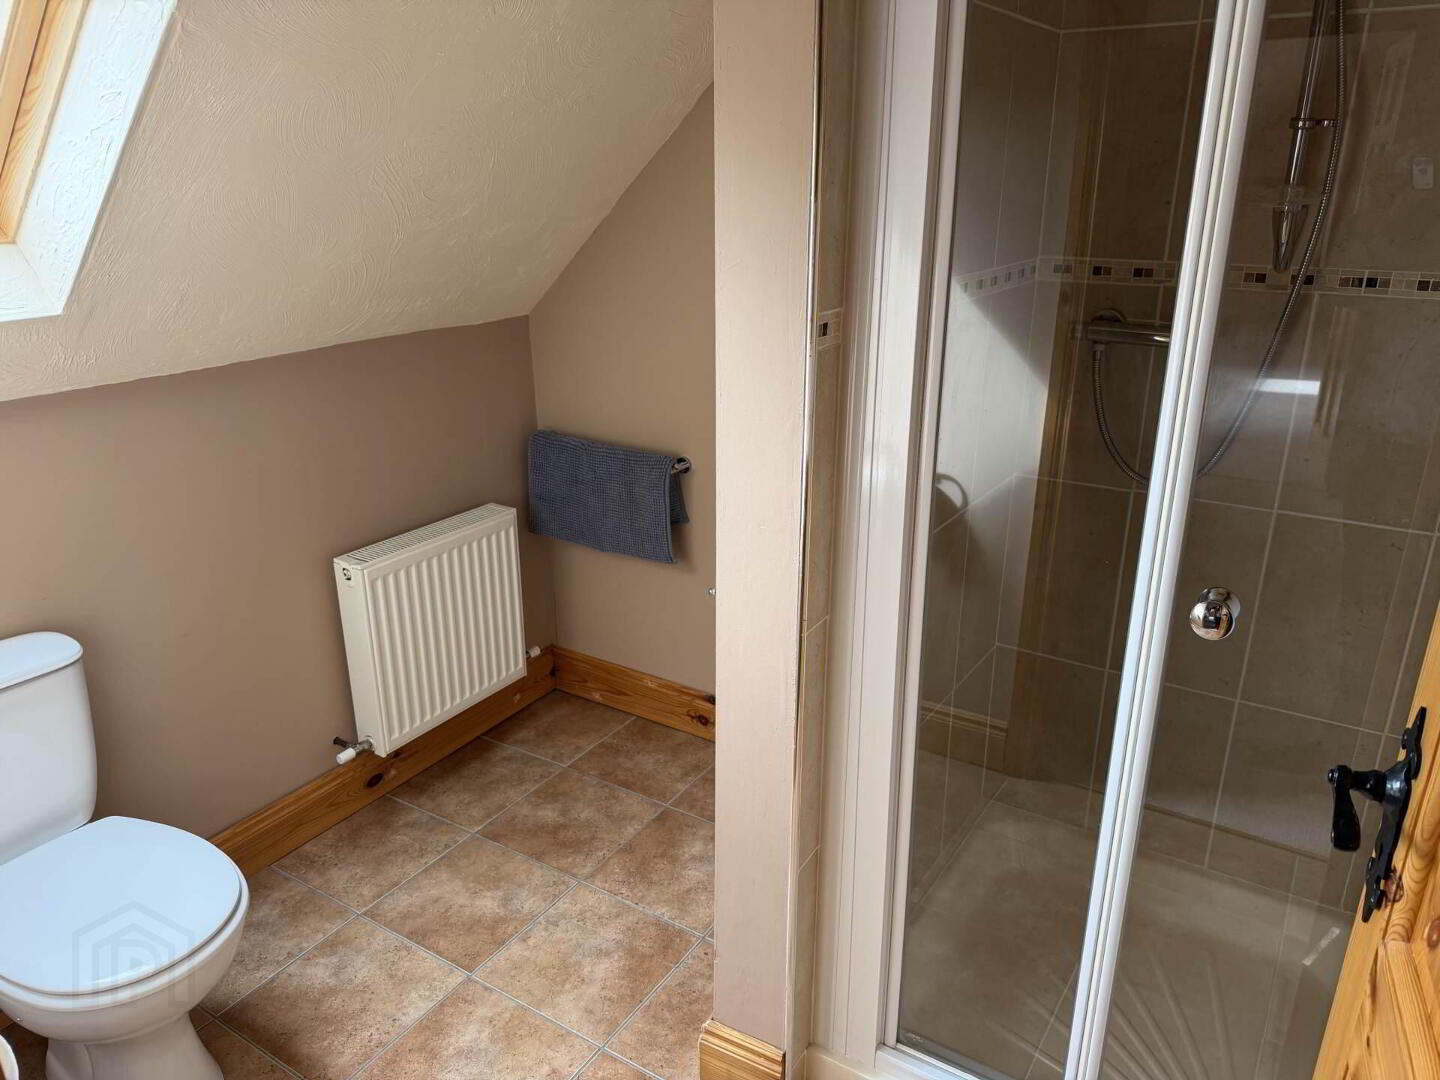
Bathroom - 2m (6'7") x 2.25m (7'5")
Lino floor covering. Power shower unit. W.C. W.H.B. with vanity unit.
Bedroom 4 - 4.7m (15'5") x 6m (19'8")
Carpet flooring. Roof window.
Landing - 4m (13'1") x 3m (9'10")
Carpet flooring. Roof window.
what3words /// decode.vocations.inputs
Notice
Please note we have not tested any apparatus, fixtures, fittings, or services. Interested parties must undertake their own investigation into the working order of these items. All measurements are approximate and photographs provided for guidance only.
Outside there is driveway to the front with post and rail fencing, front and rear gardens in lawn with mature trees and shrubs and a mature hedge line boundary.
The property has double glazed uPVC windows, Oil fired central heating, mains water and septic tank.
This quiet, rural location is ideal being a very convenient c.8 km from Ballybrophy Train Station with it`s excellent commuter links and just c.4.2 km from the M7 Dublin/Limerick Motorway. All local amenities are within easy reach with Errill village just c.3km away and the town of Rathdowney just c.4km.
Viewing of this excellent property is highly recommended.
Entrance Porch - 3.2m (10'6") x 2.55m (8'4")
Wood flooring.
Entrance Hall - 5.6m (18'4") x 5m (16'5")
Wood flooring
Kitchen - 5.5m (18'1") x 2.76m (9'1")
Tiled flooring. Quality fitted kitchen. Electric hob and oven.
Dining Room - 3.9m (12'10") x 3.55m (11'8")
Tiled flooring. Patio door to rear garden.
Living Room - 6.25m (20'6") x 4.5m (14'9")
Carpet flooring. Cut stone fireplace.
Utility - 2.77m (9'1") x 1.95m (6'5")
Tiled flooring. Plumbed for washing machine and dryer. Hot water cylinder.
Bedroom 1 - 4.3m (14'1") x 3.5m (11'6")
Wood flooring.
En-suite - 2.3m (7'7") x 1.6m (5'3")
Fully tiled. Power shower. W.C. W.H.B.
Bathroom - 2.4m (7'10") x 2.3m (7'7")
Fully tiled. Bath. W.C.W.H.B
Bedroom 2 - 5.8m (19'0") x 3m (9'10")
Wood flooring
1st Floor
Bedroom 3 - 6.1m (20'0") x 4.7m (15'5")
Carpet flooring. Roof windows.
Bathroom - 2m (6'7") x 2.25m (7'5")
Lino floor covering. Power shower unit. W.C. W.H.B. with vanity unit.
Bedroom 4 - 4.7m (15'5") x 6m (19'8")
Carpet flooring. Roof window.
Landing - 4m (13'1") x 3m (9'10")
Carpet flooring. Roof window.
what3words /// decode.vocations.inputs
Notice
Please note we have not tested any apparatus, fixtures, fittings, or services. Interested parties must undertake their own investigation into the working order of these items. All measurements are approximate and photographs provided for guidance only.
BER details
| BER Rating: | BER B |
|---|---|
| BER No.: | 119774321 |
| Energy Performance Indicator: | Not provided |

PSRA Licence No: 004140
Get in touch
Use the form below to get in touch with REA Seamus Browne (Roscrea) or call them on (0505) 23158