Cookie Policy: This site uses cookies to store information on your computer. Read more
Share with a friend
Back to Search results
7 Rosslands Roscrea, County Tipperary , E53 Y960
Price €365,000At a glance...
- Situated c.3 km from M7 Motorway and walking distance to all local amenities
- Low maintenance brick finish
- Established small cul-de sac development
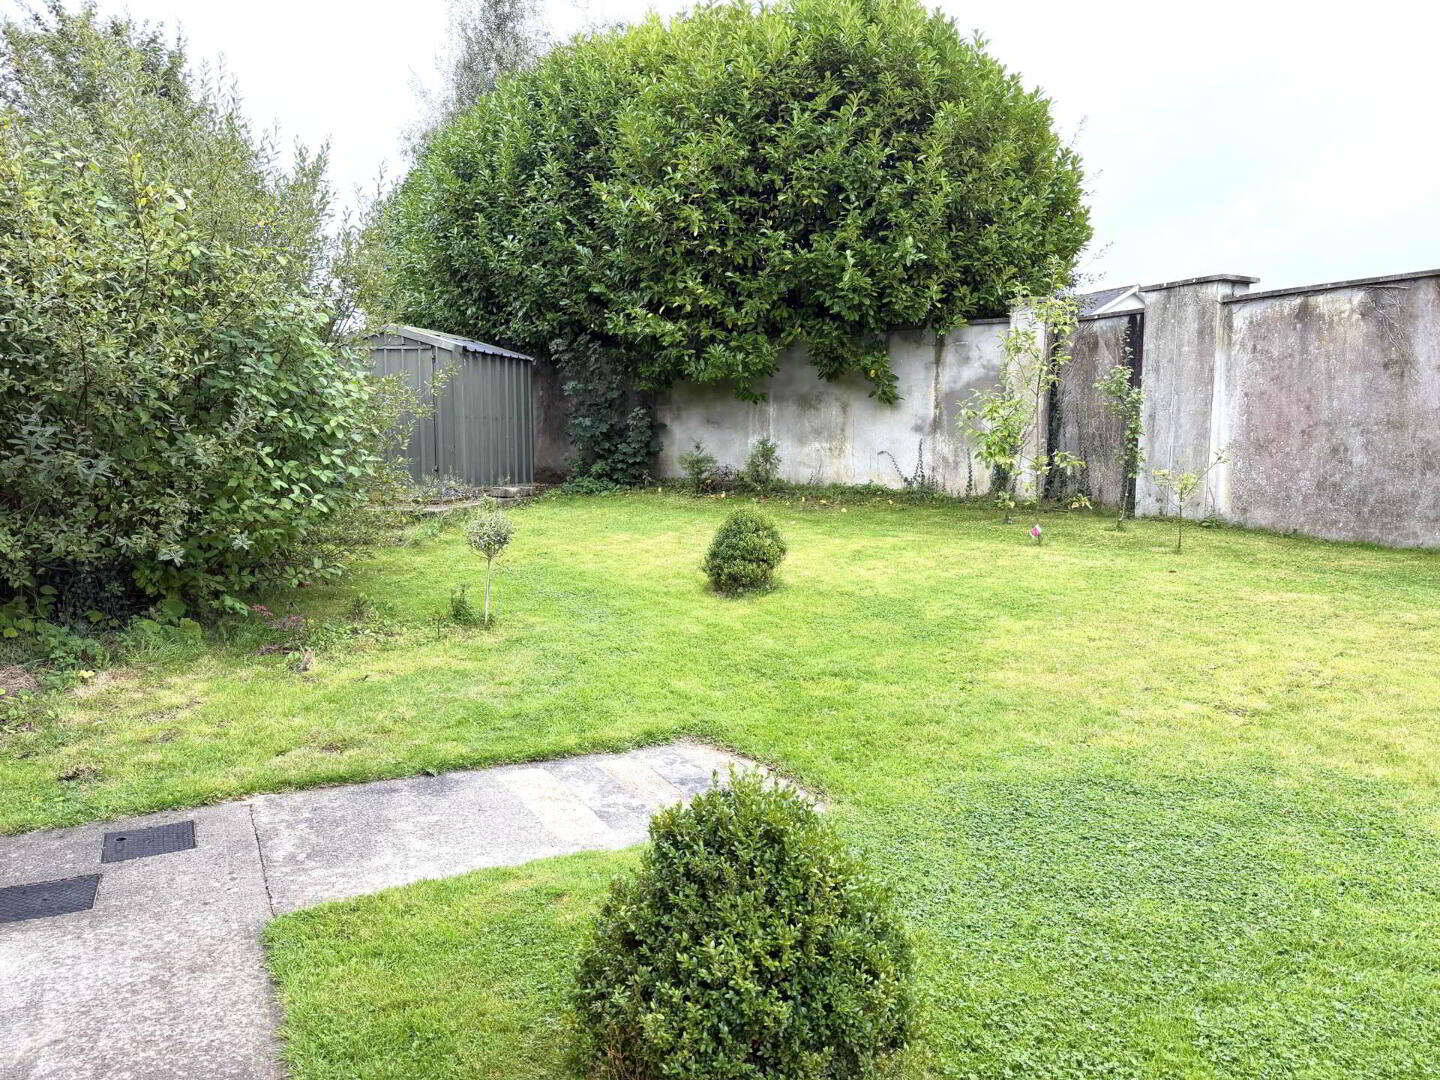
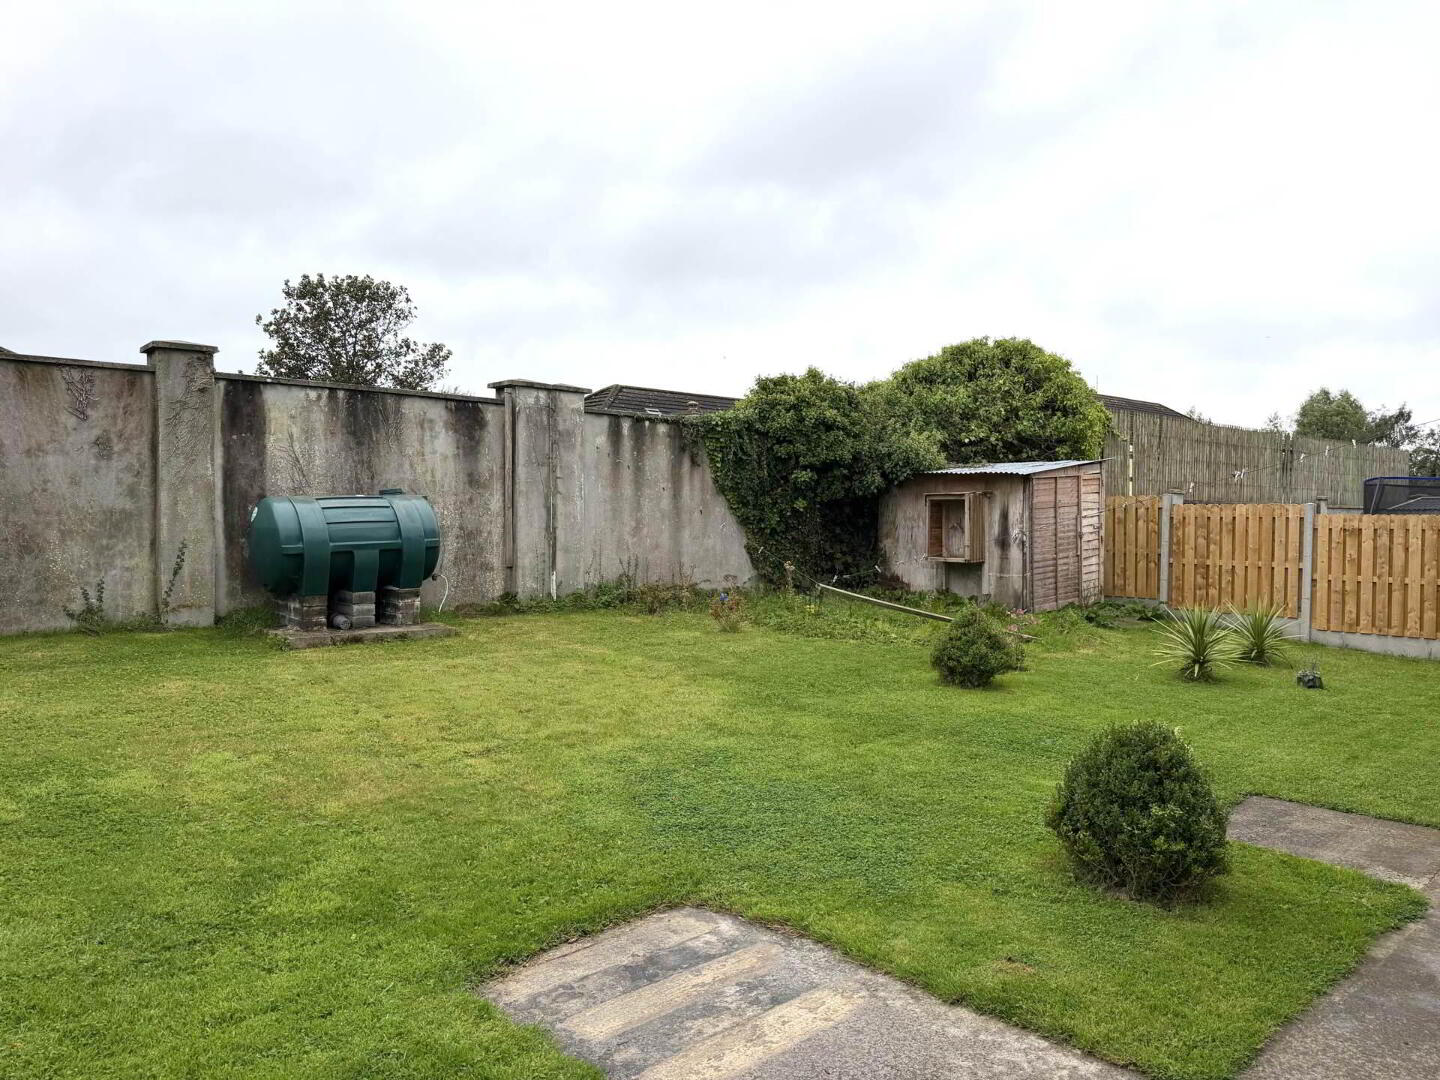
- Private rear garden, not overlooked
- Front off street parking with side access to the rear garden
- Solid fuel boiler stove
Read More
Description
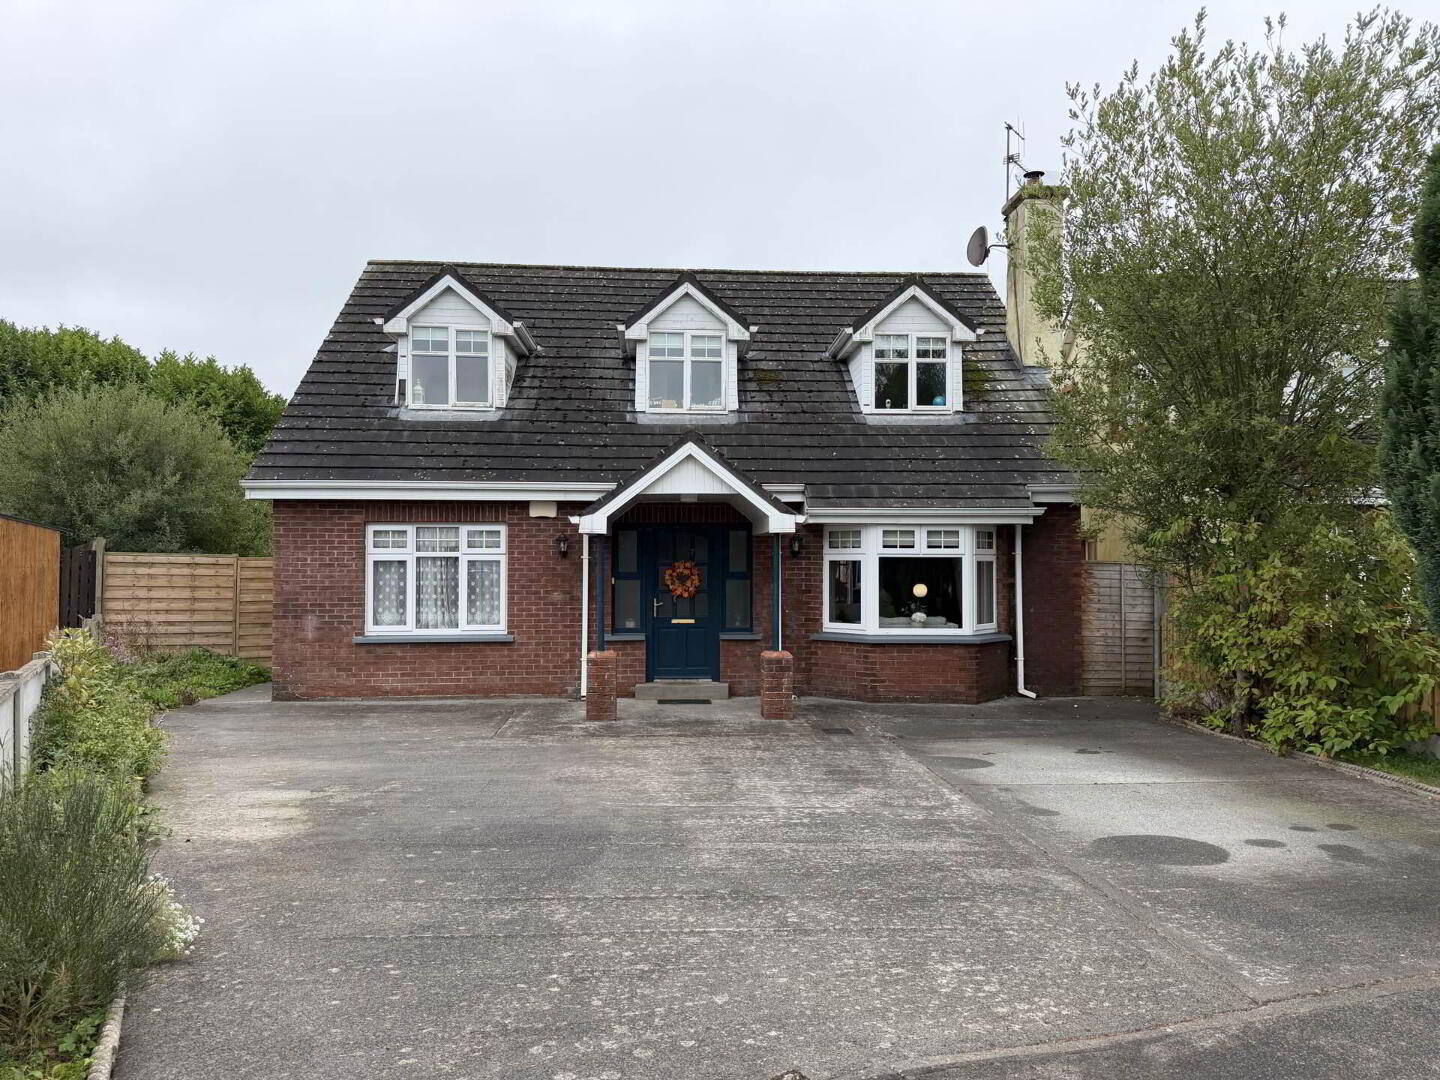
This modern five bedroomed detached dormer bungalow is ideally situated close to all local amenities and is just c.3 km from the M7 Motorway.
The property is located in a small, cul-de-sac development built in 2004. This well maintained home offers spacious, adaptable accommodation and includes an Entrance Hall, Living Room with solid fuel boiler stove, Dining Room, Kitchen with gas hob, Utility Room, Shower Room, Five Bedrooms, One En-Suite and Family Bathroom. The property was upgraded in 2022 to include new windows, interior doors, electrics and plumbing works.
Mains services. Dual solid fuel and oil fired central heating.
Outside there is a concrete driveway offering ample parking to the front, and a private enclosed rear garden (not overlooked) in lawn with a cladded shed and timber garden shed. There is a concrete block boundary wall and timber boundary fence.
The property has the benefit of a low maintenance exterior brick finish and side pedestrian access to rear garden.
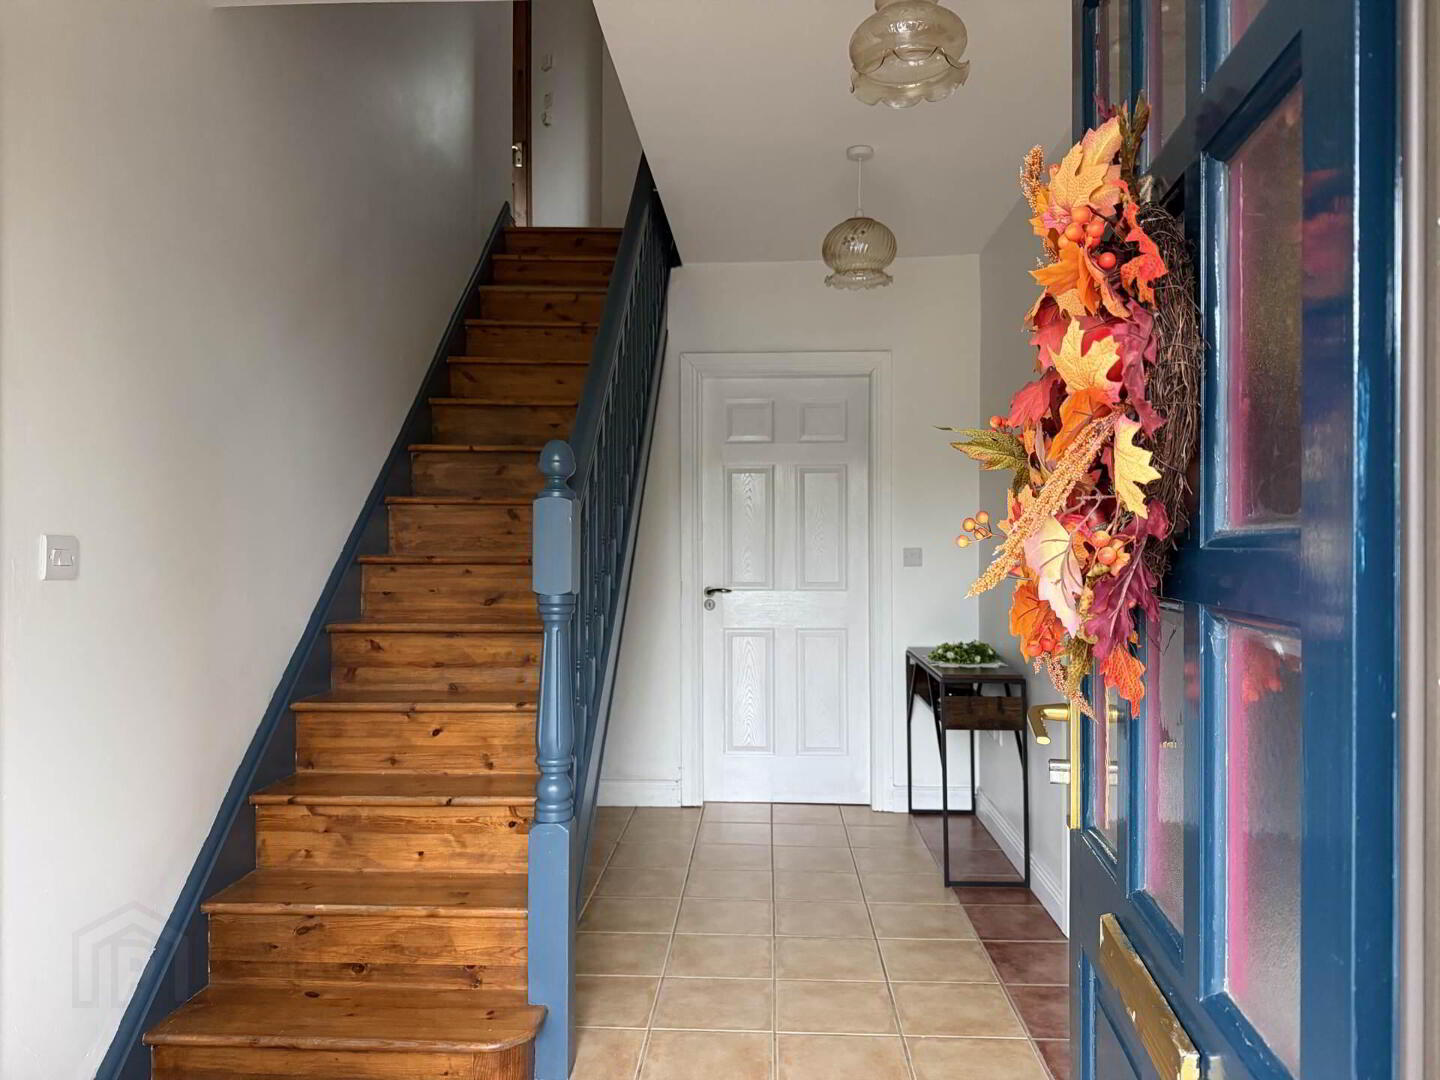
Entrance Hall - 2.33m (7'8") x 4m (13'1")
Tiled Floor
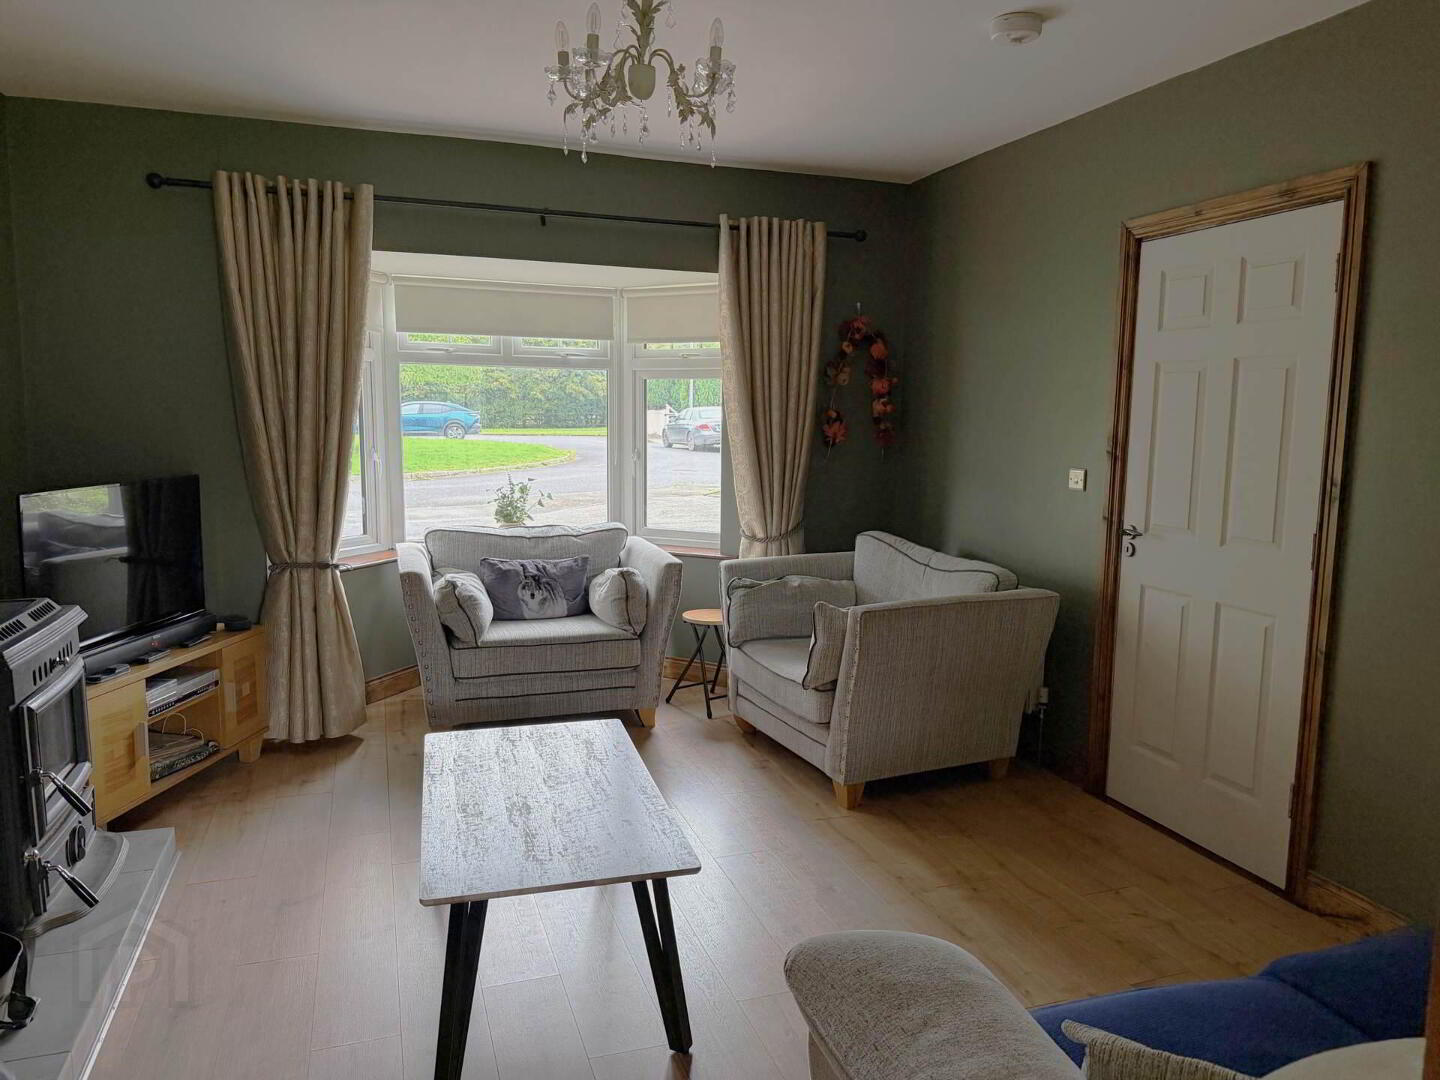
Living Room - 4.3m (14'1") x 3.9m (12'10")
Wood flooring, Solid fuel boiler stove, Fireplace with wood surround, French doors to dining room.
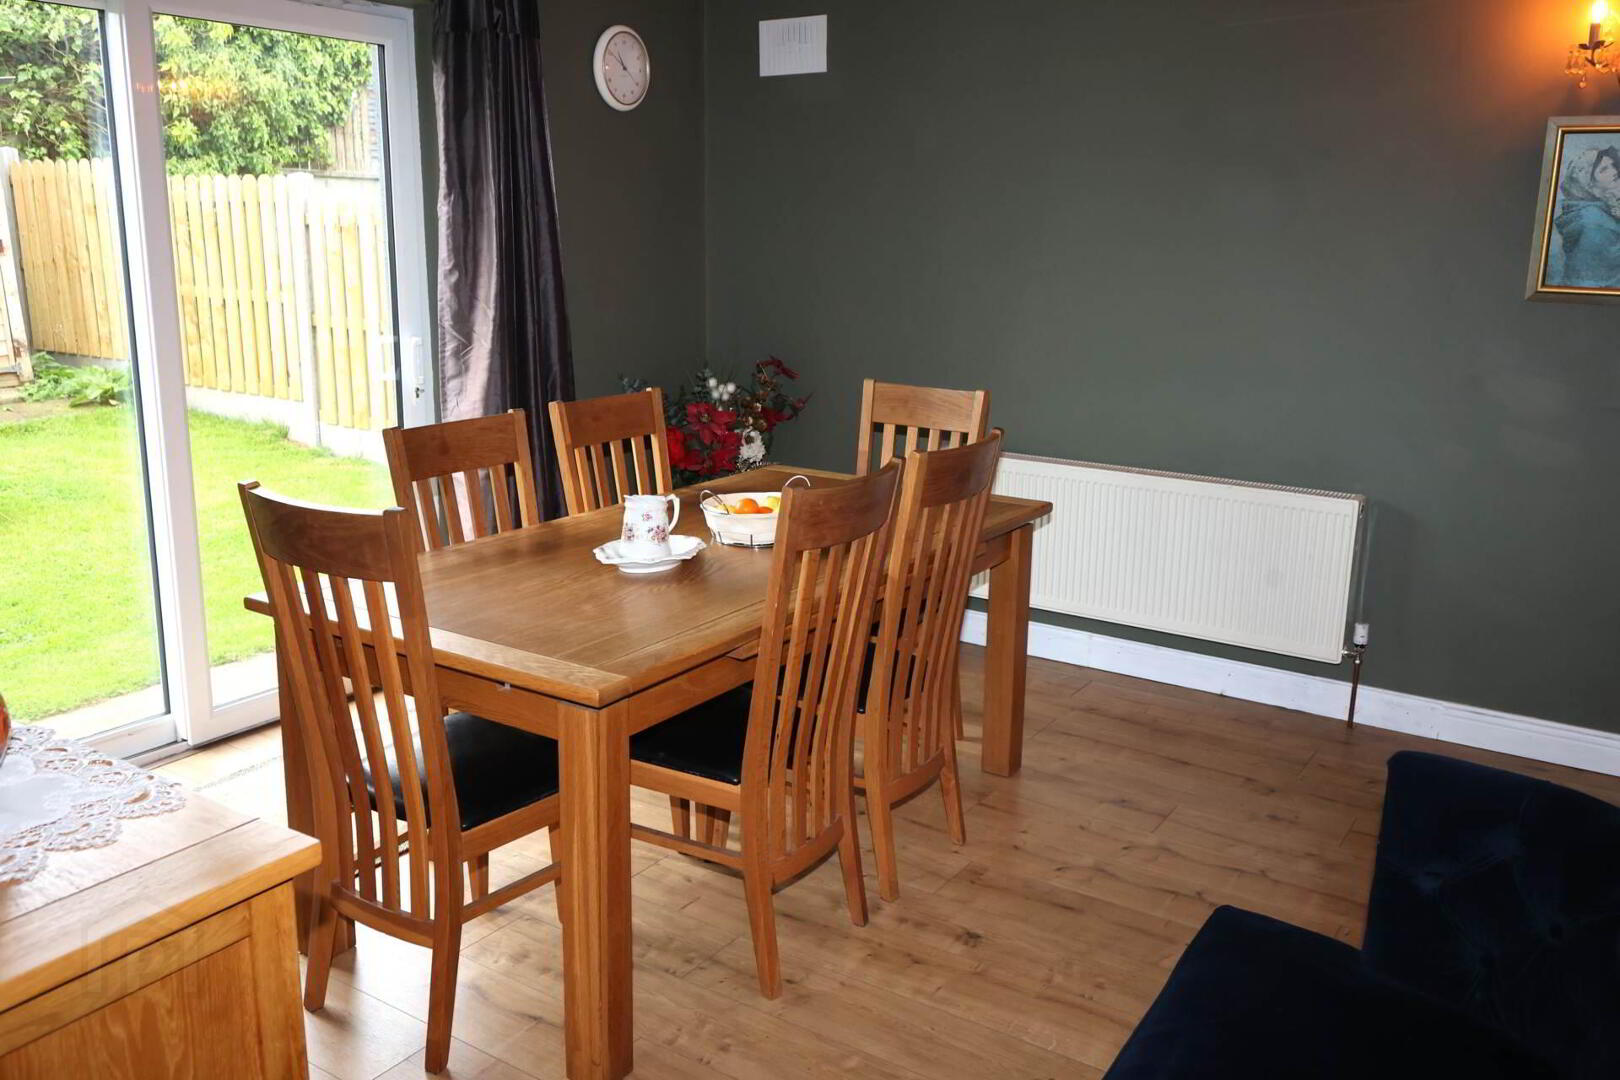
Dining Room - 3.9m (12'10") x 3.45m (11'4")
Wood flooring, Patio door to rear garden
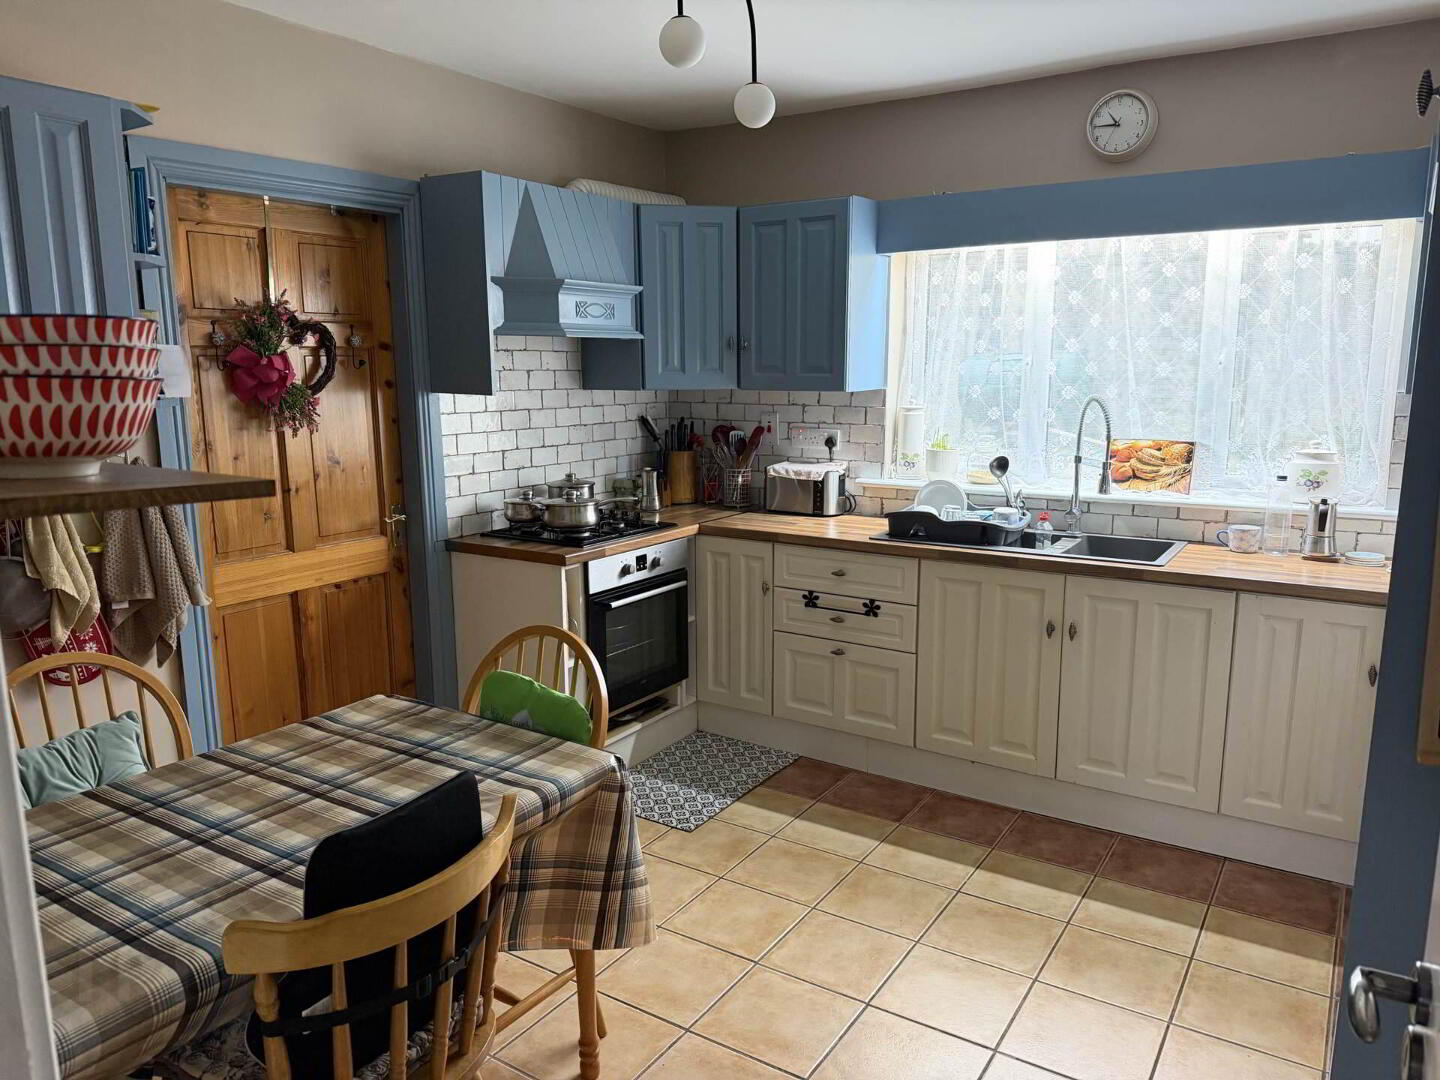
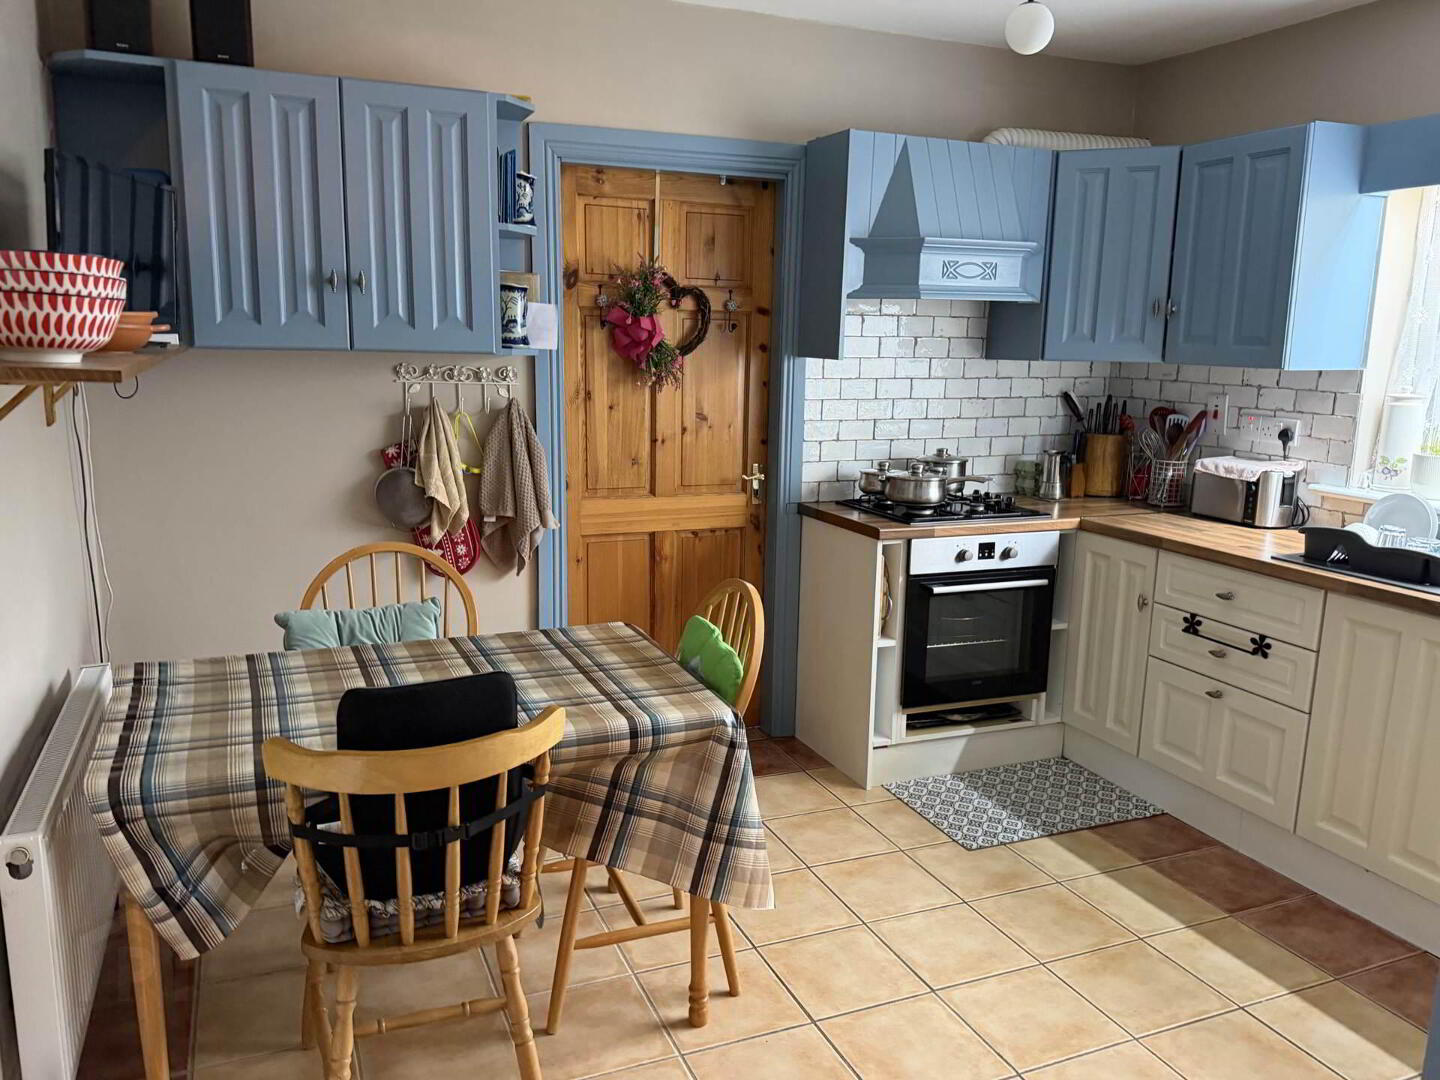
Kitchen - 3.65m (12'0") x 3.5m (11'6")
Tiled floor, Quality fitted kitchen, Gas hob, Electric oven
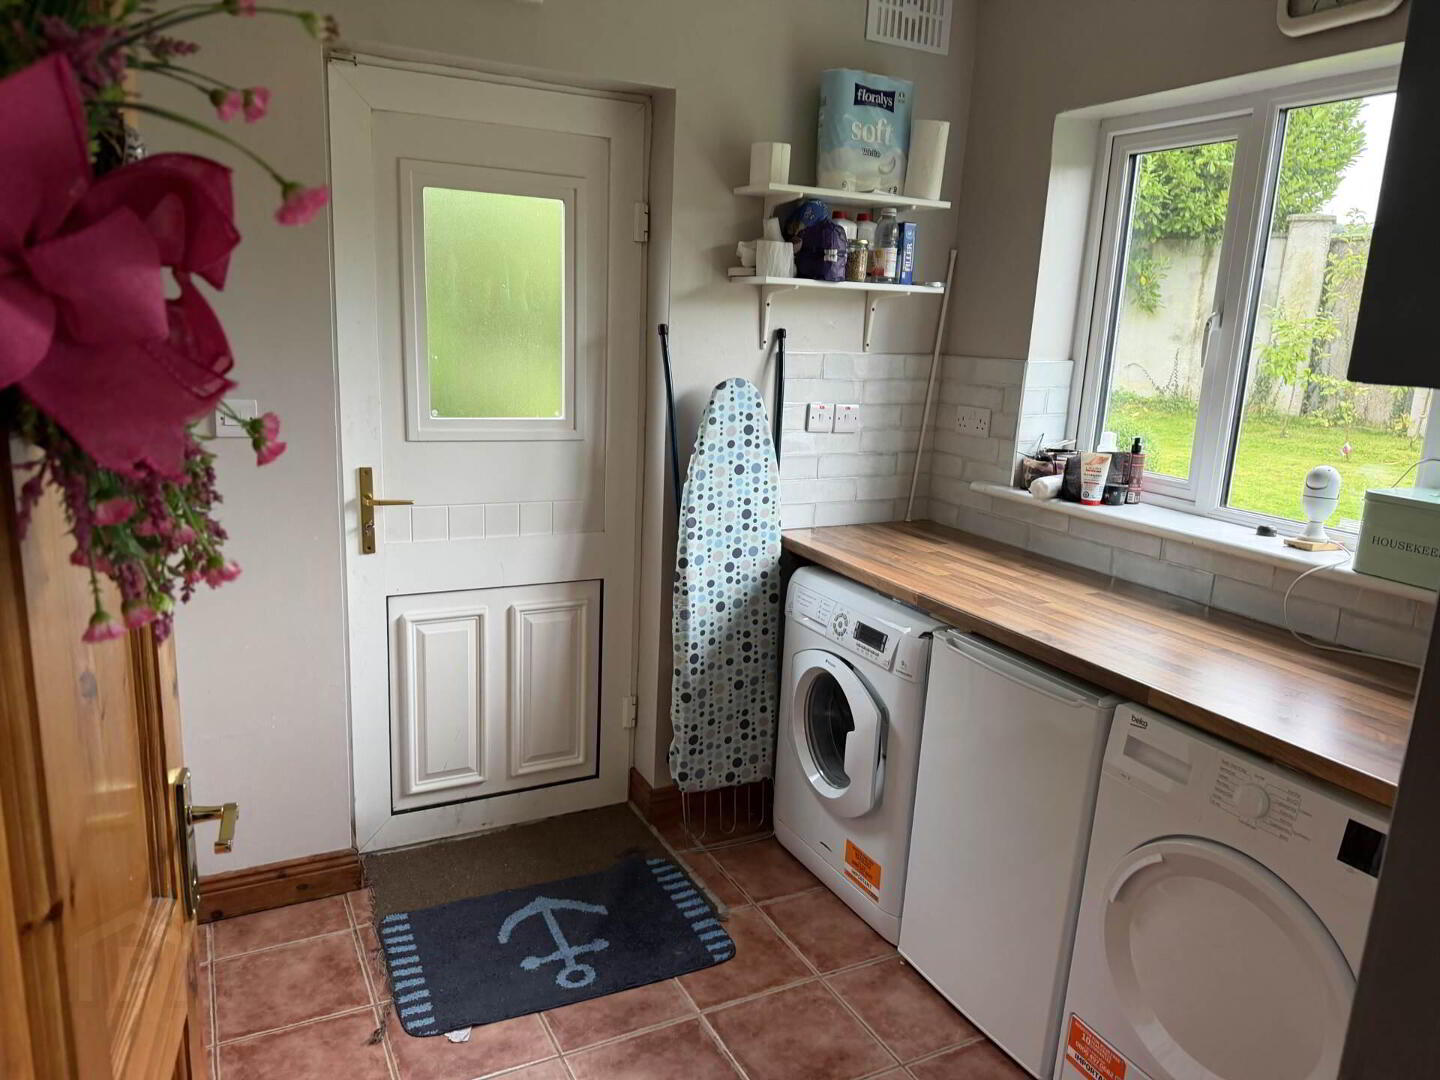
Utility Room - 2.3m (7'7") x 2.3m (7'7")
Tiled floor, Fitted units, Plumbed for washing machine and dryer
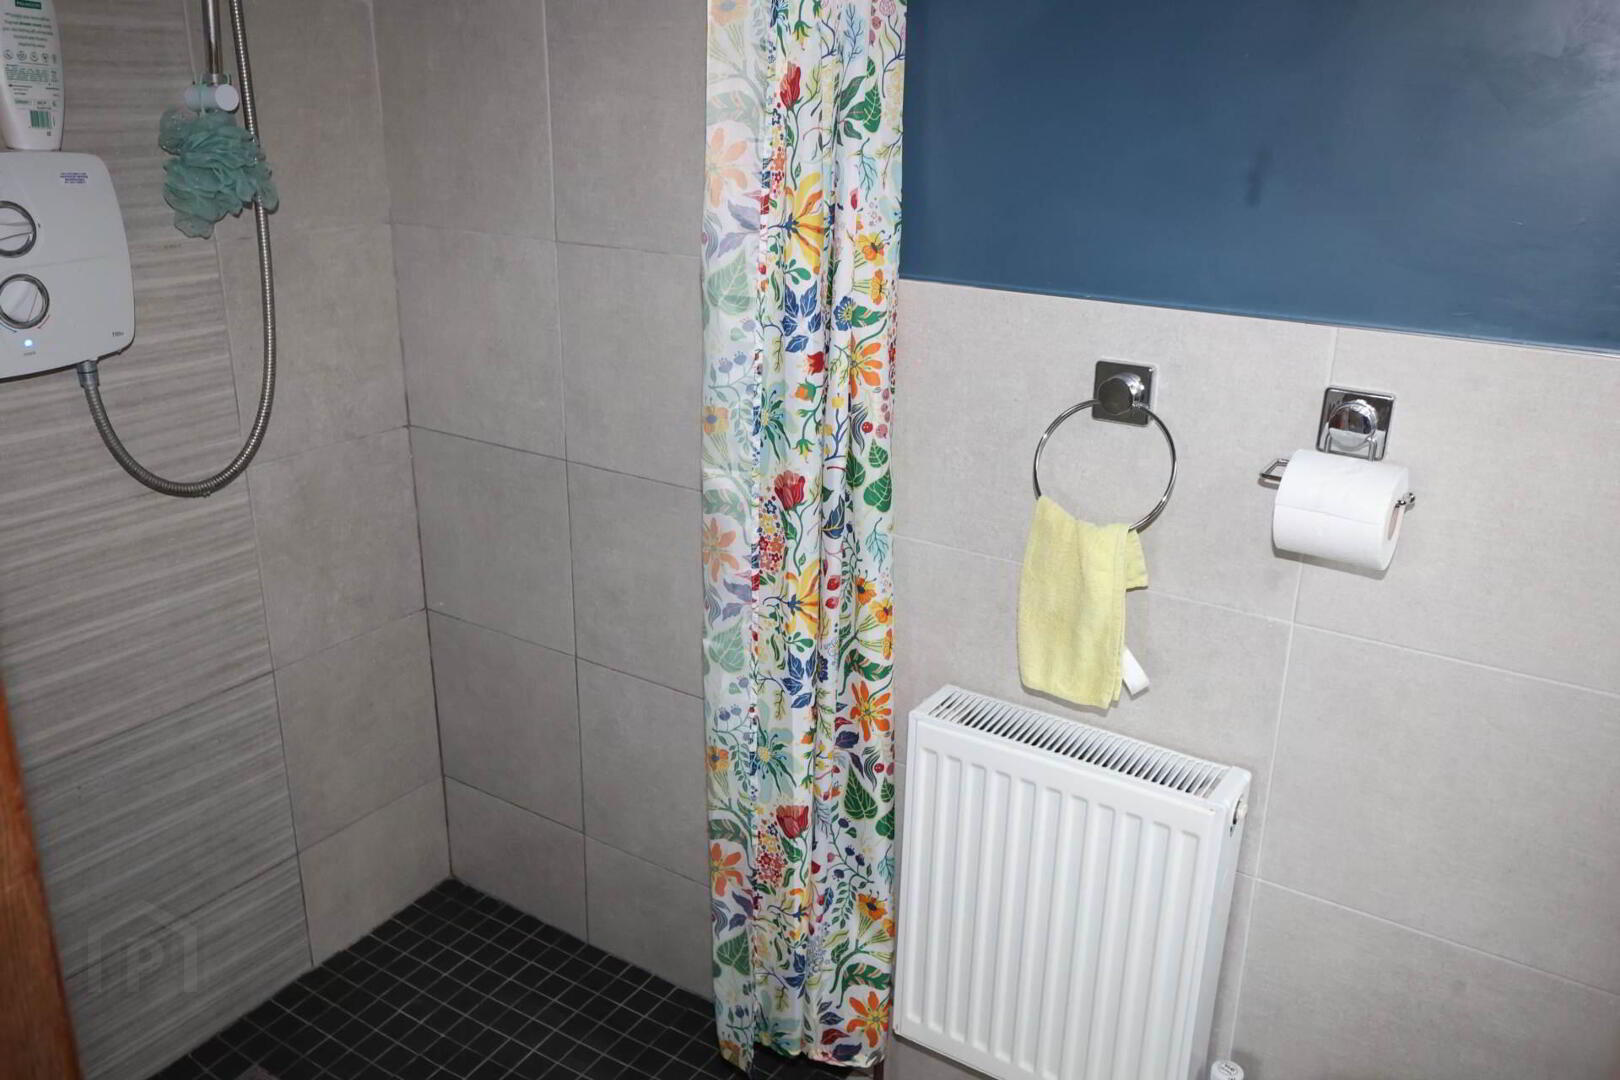
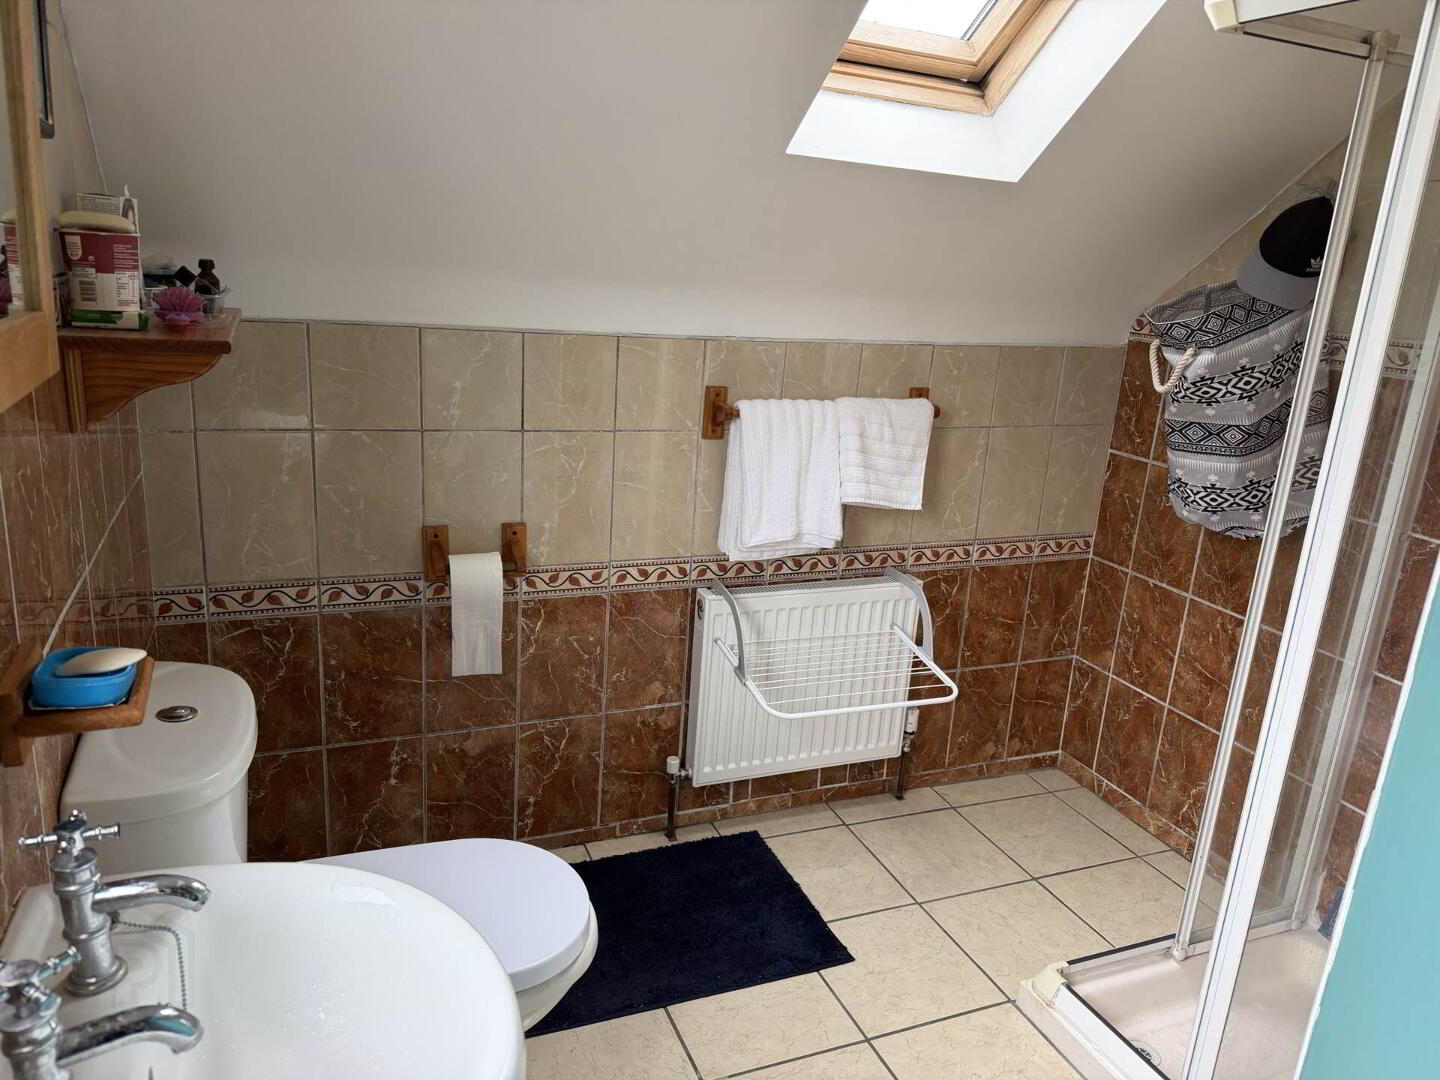
Shower Room - 2.25m (7'5") x 1.2m (3'11")
Tiled wet room shower, Electric shower unit, WC, WHB
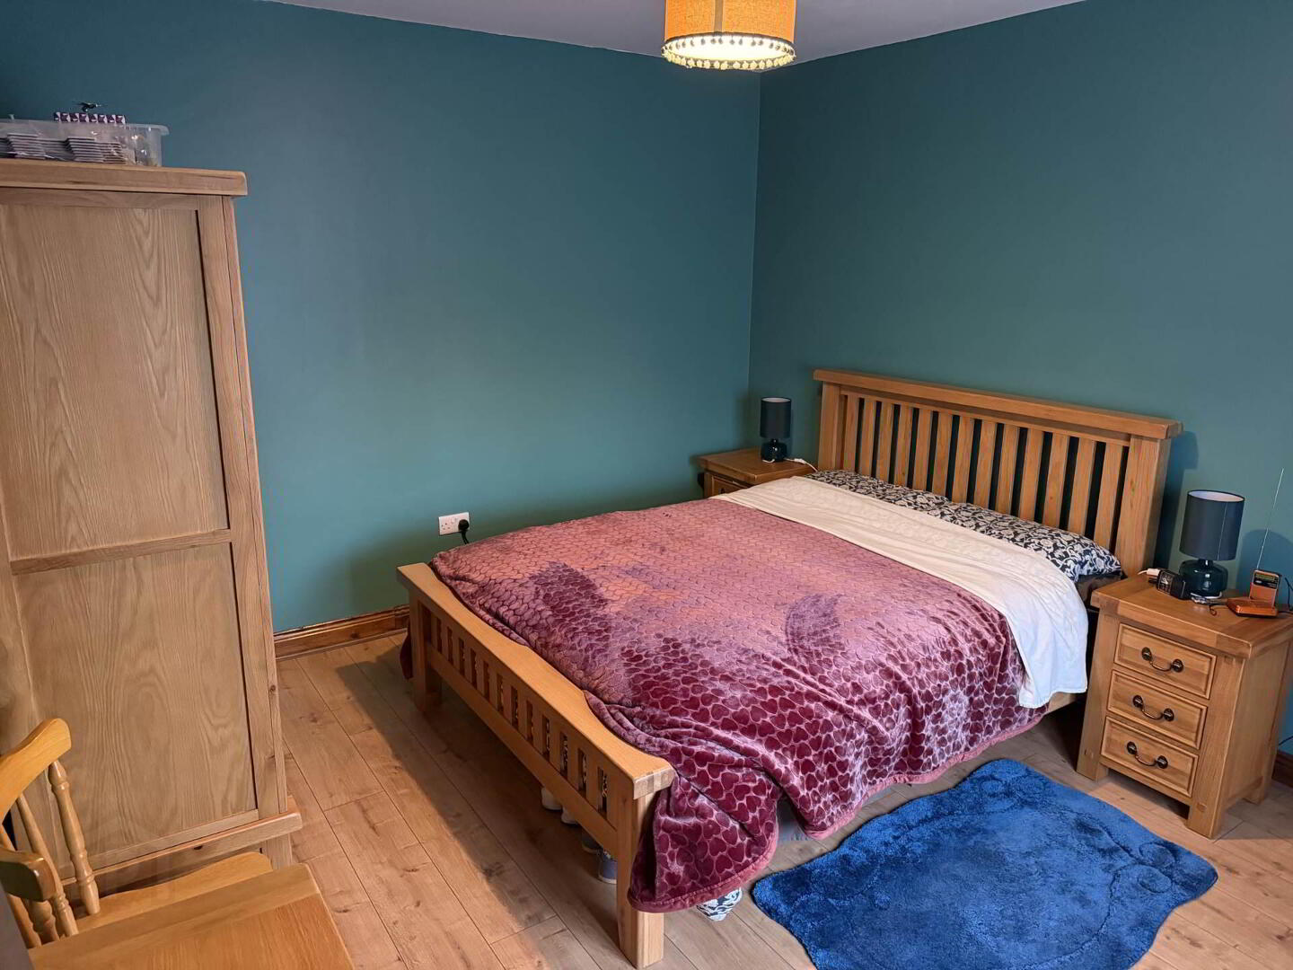
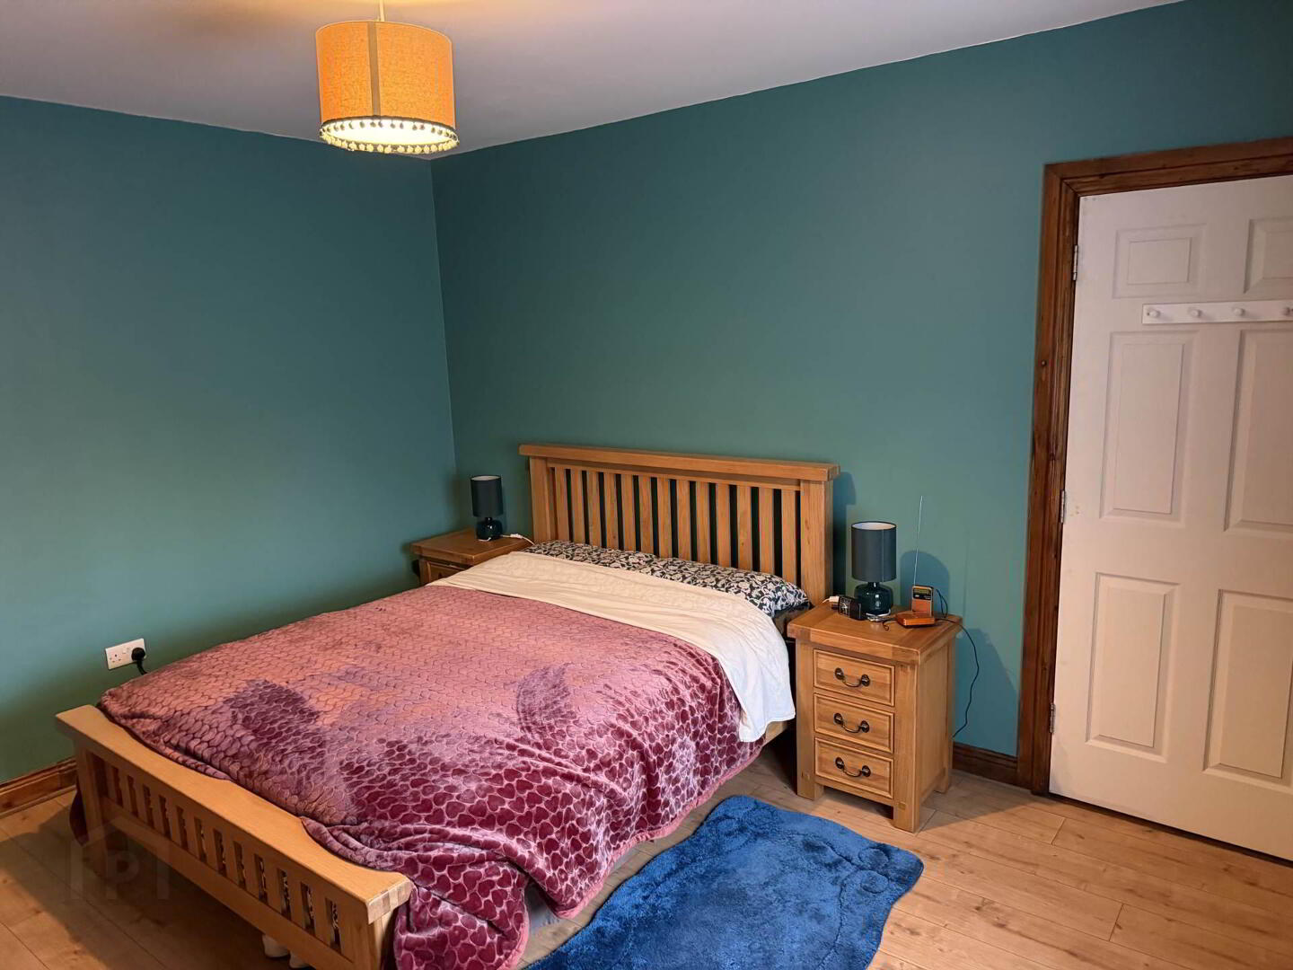
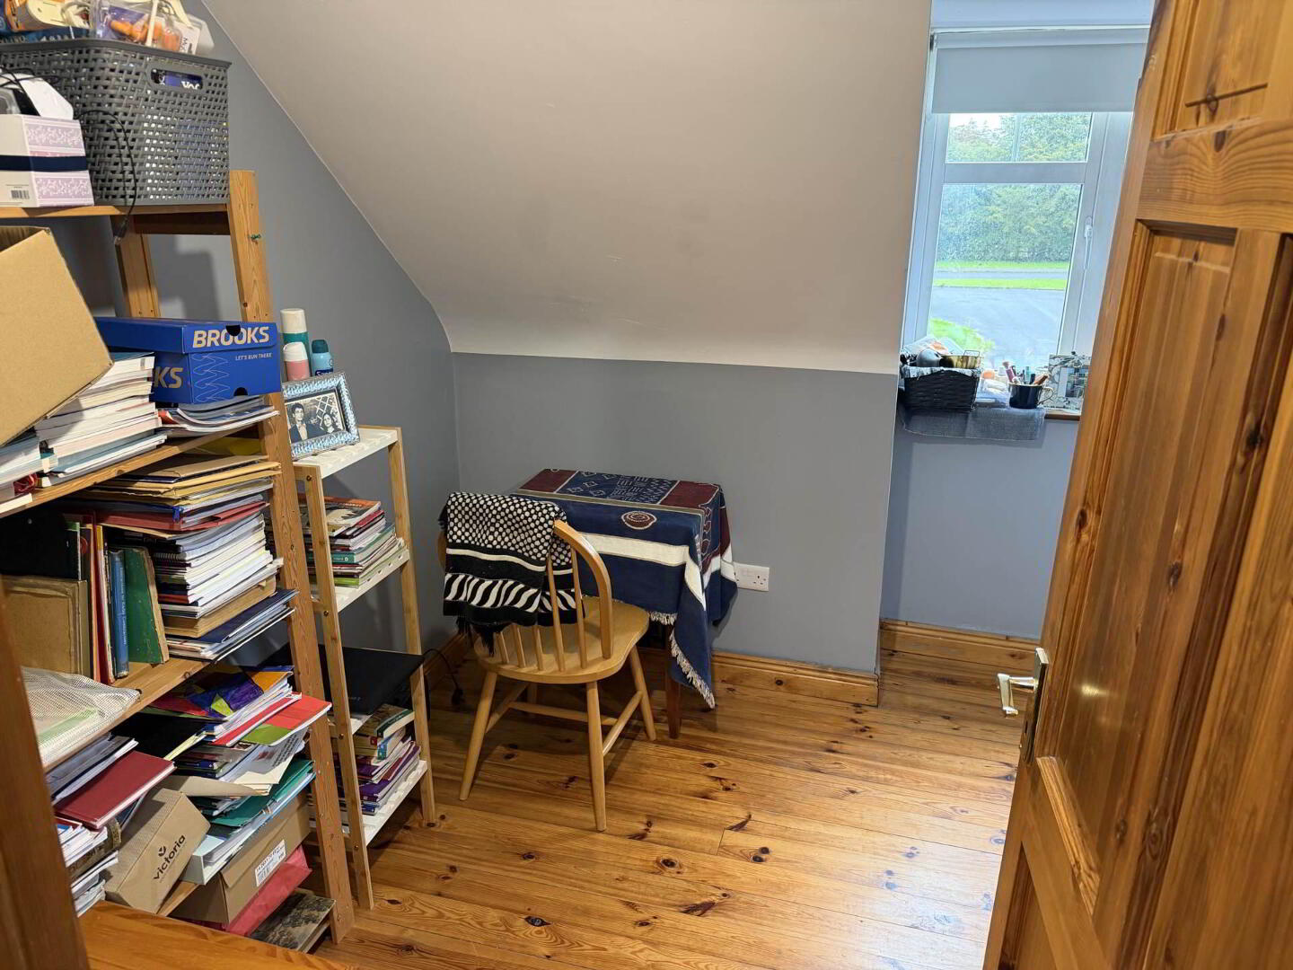
Bedroom 1 - 4m (13'1") x 3.5m (11'6")
Wood flooring
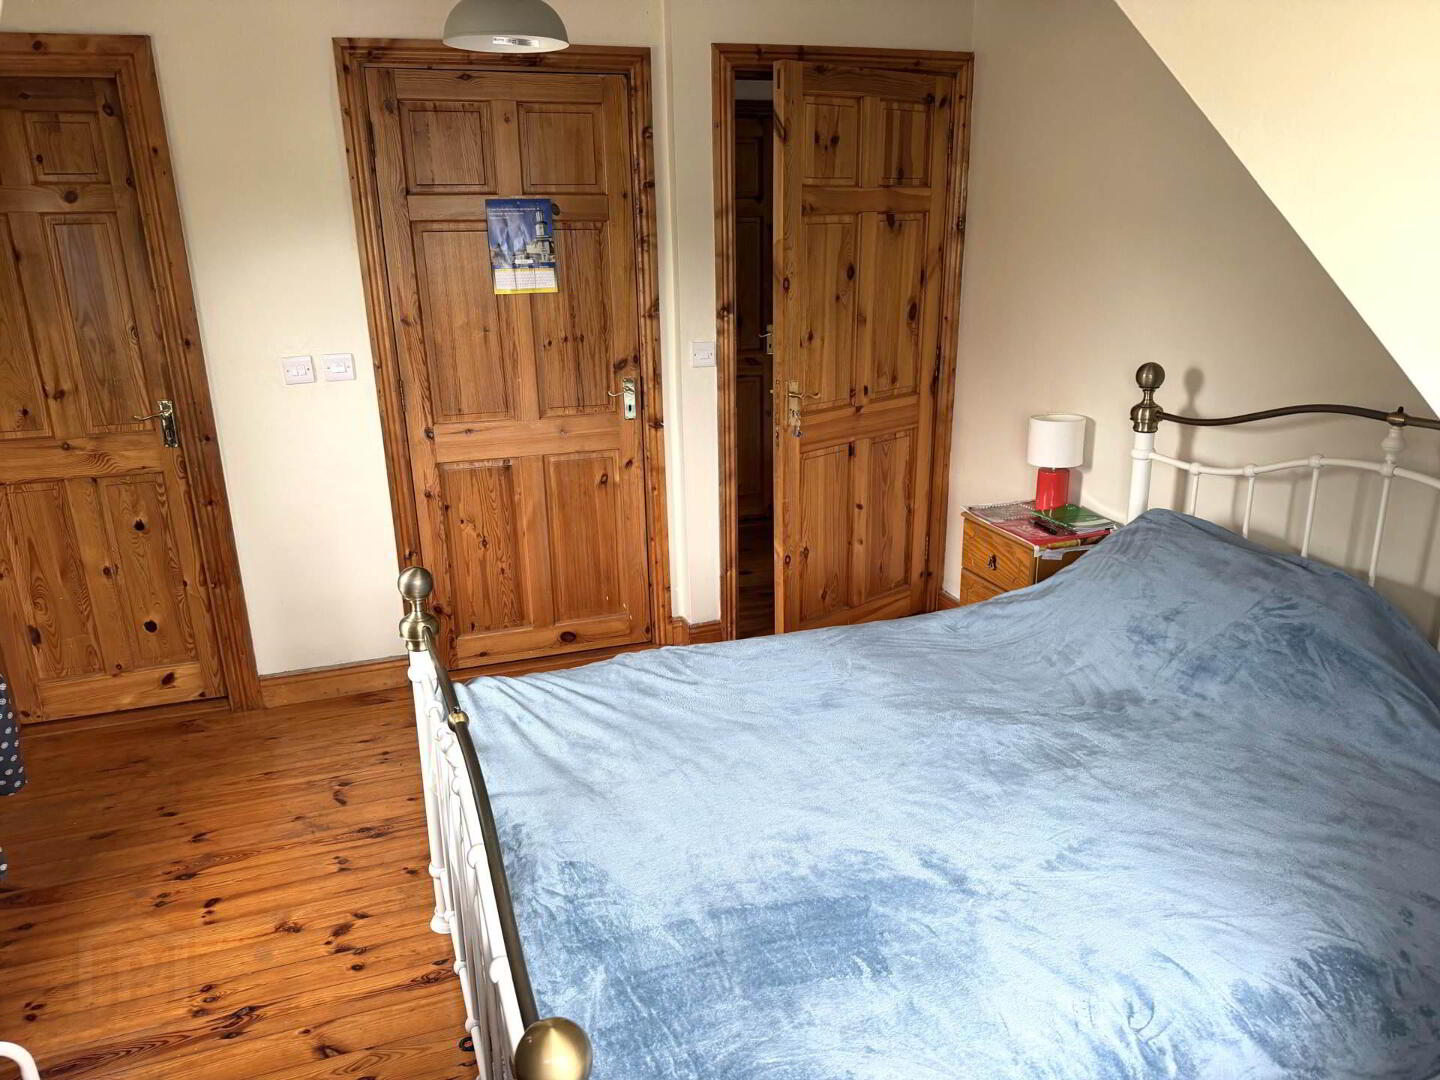
Bedroom 2 - 3.45m (11'4") x 3.2m (10'6")
Wood flooring, Walk in wardrobe
En-Suite - 2.35m (7'9") x 2m (6'7")
Fully tiled, Shower unit, WHB, WC
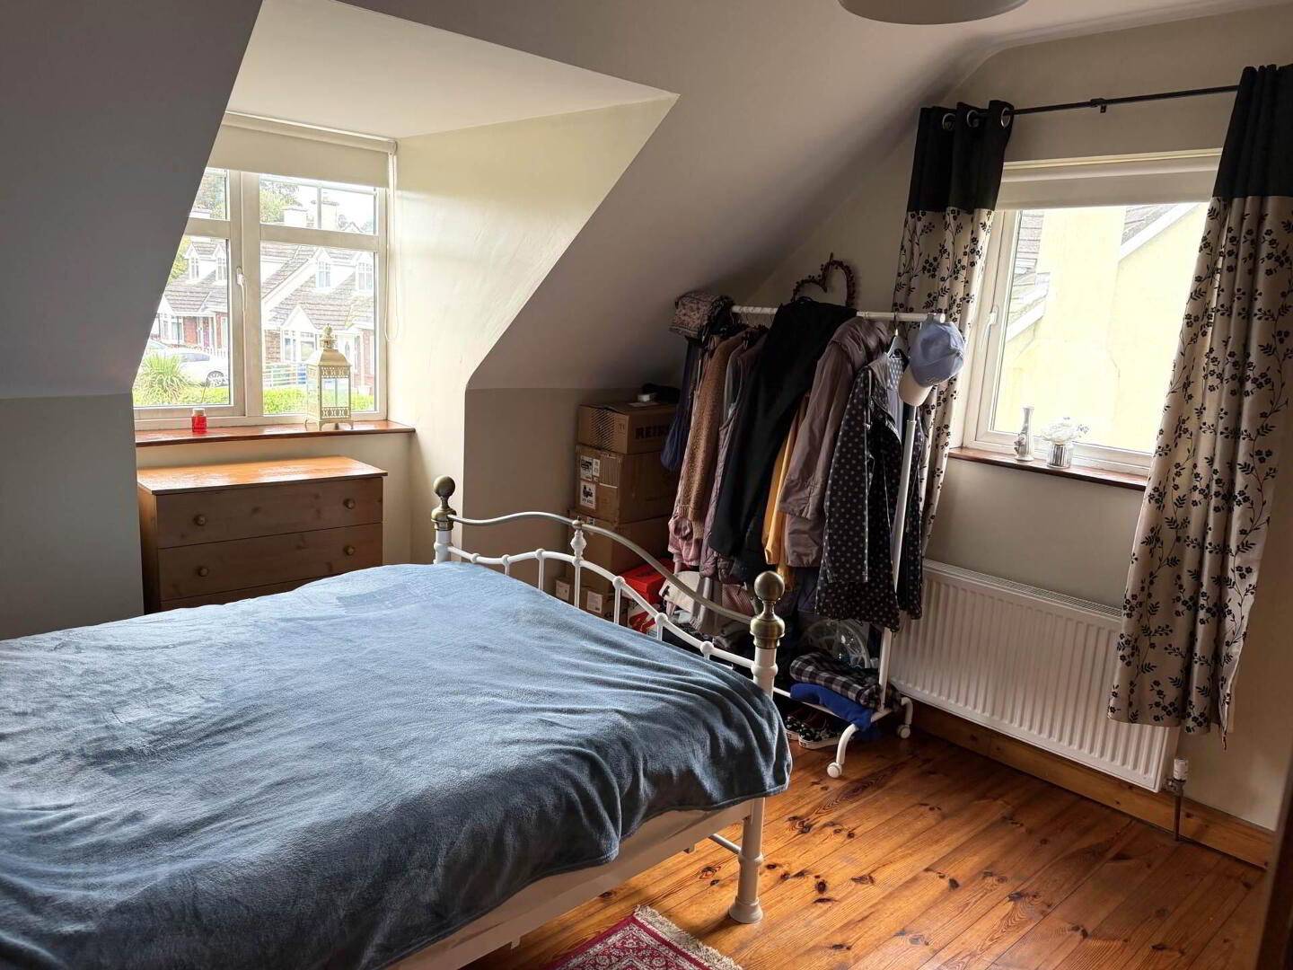
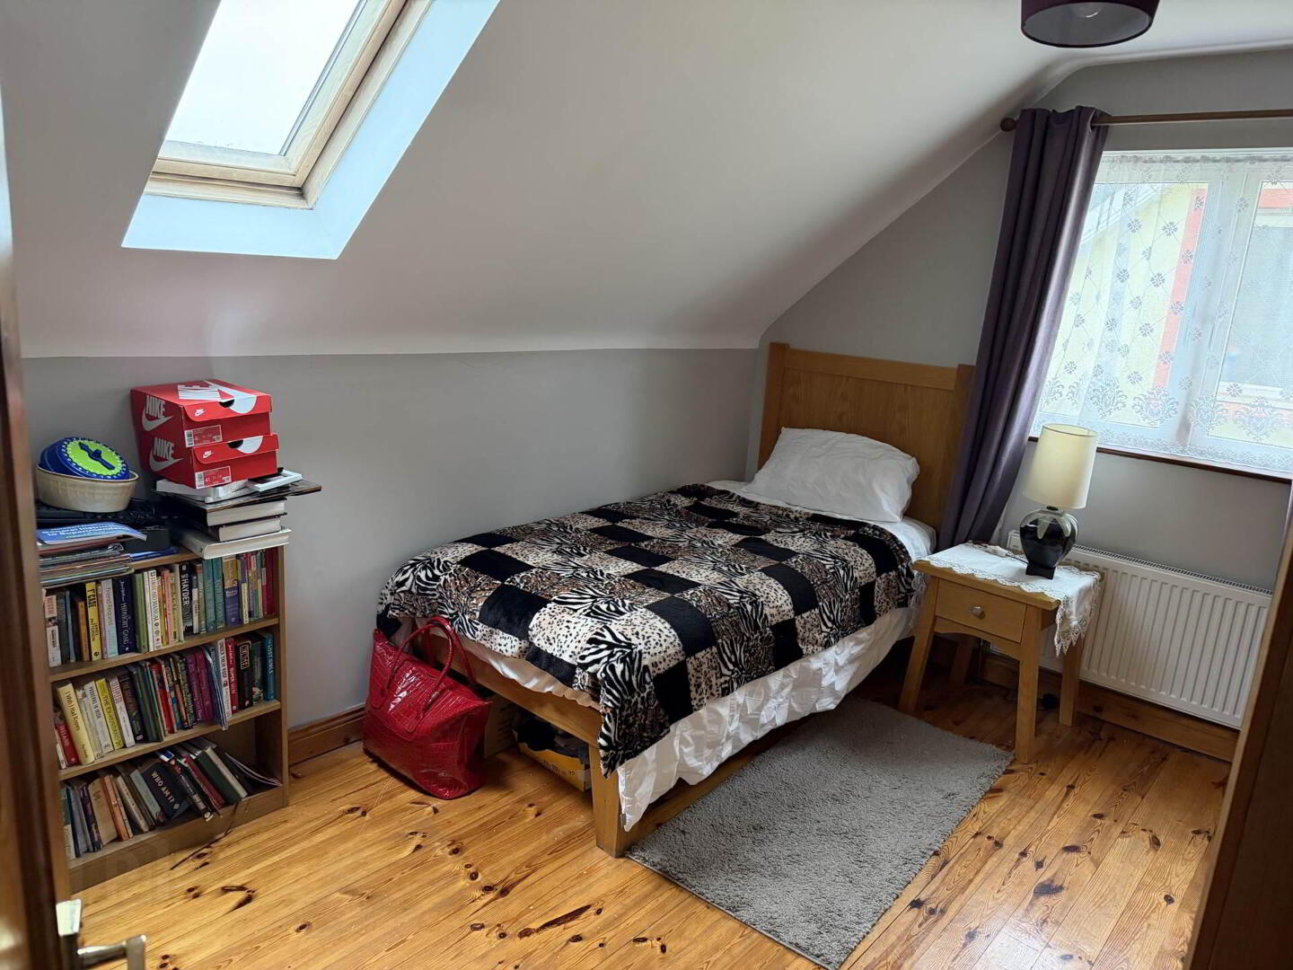
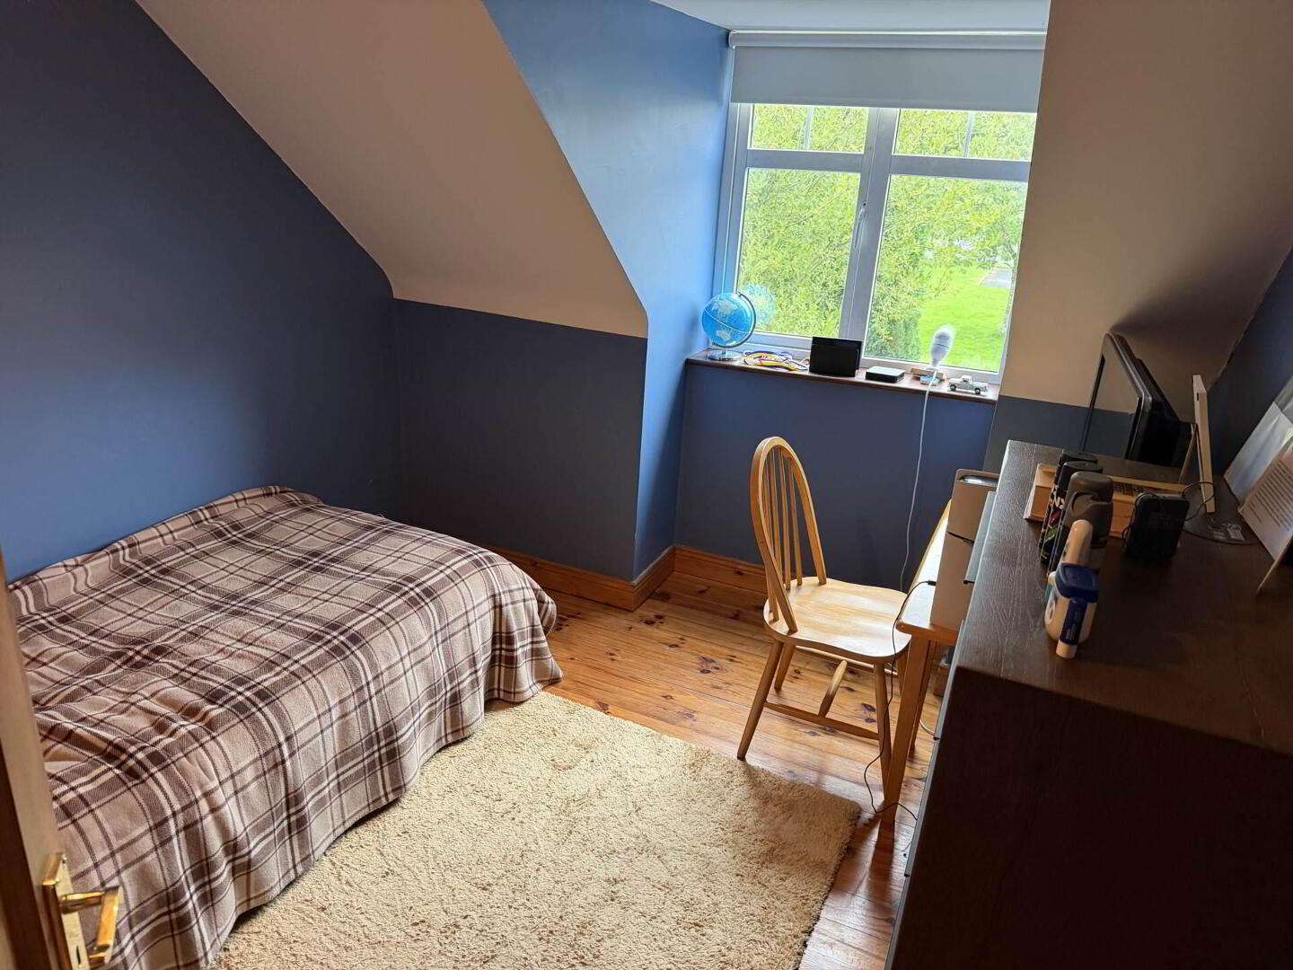
Bedroom 3 - 3.9m (12'10") x 3m (9'10")
Wood flooring, Rood window
Bedroom 4 - 2.9m (9'6") x 2.8m (9'2")
Wood flooring
Bedroom 5 - 2.6m (8'6") x 2.4m (7'10")
Wood Flooring
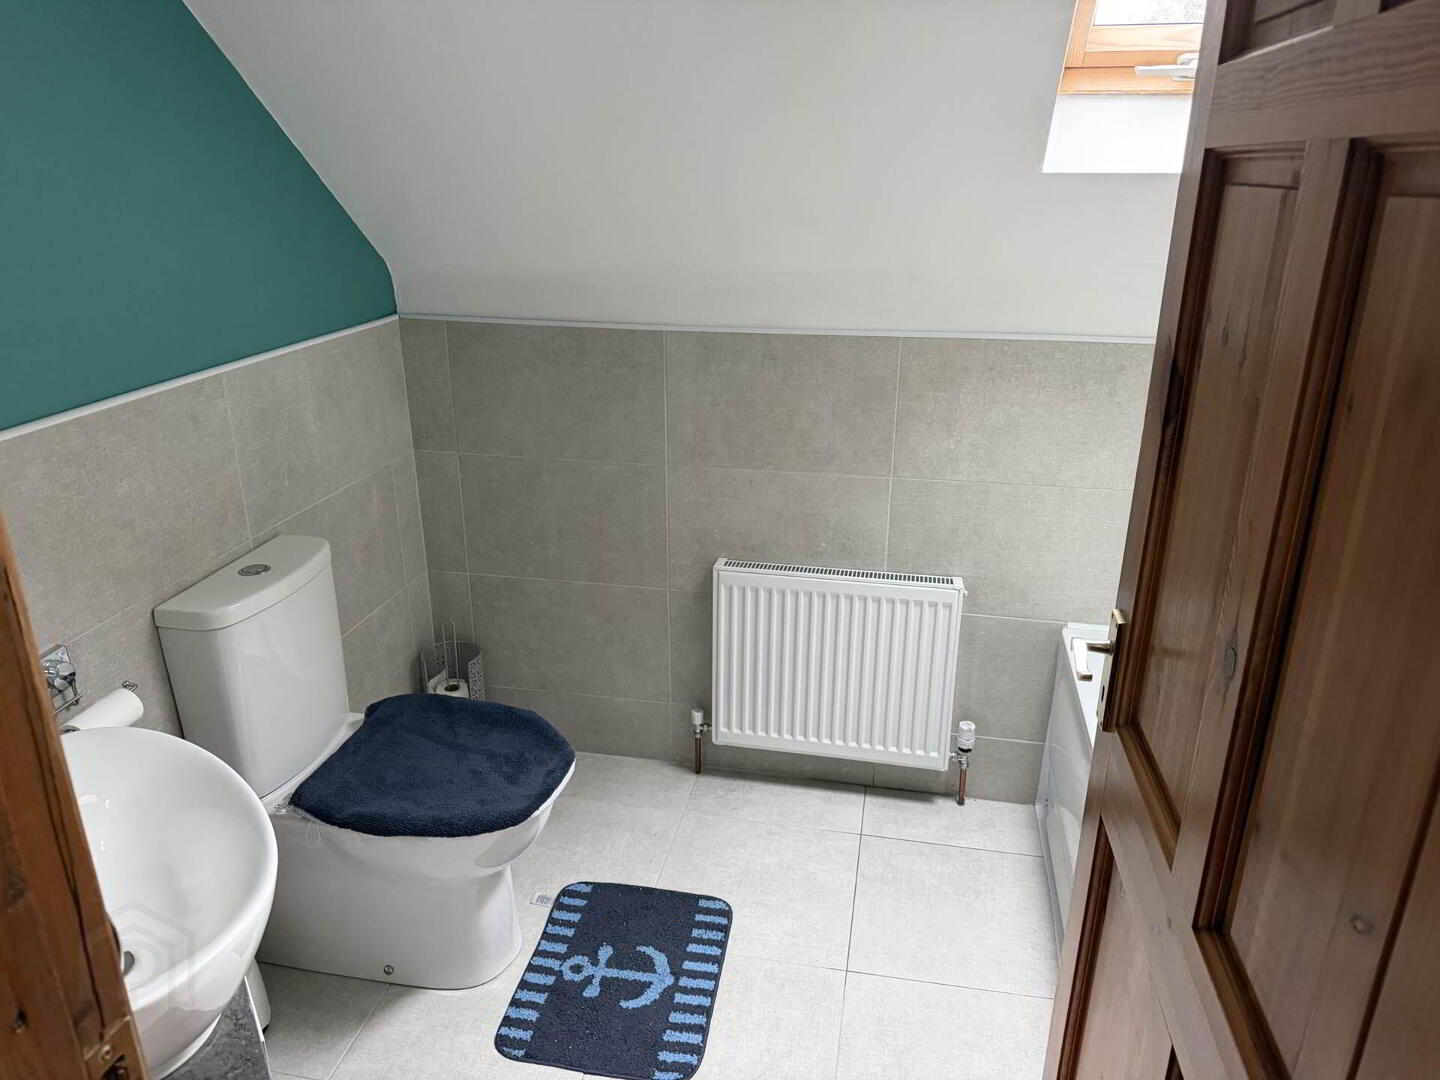
Bathroom - 2.35m (7'9") x 1.9m (6'3")
Tiled floor, walls half tiled, Bath, WC, WHB, Vanity Unit, Roof Window
Notice
Please note we have not tested any apparatus, fixtures, fittings, or services. Interested parties must undertake their own investigation into the working order of these items. All measurements are approximate and photographs provided for guidance only.
The property is located in a small, cul-de-sac development built in 2004. This well maintained home offers spacious, adaptable accommodation and includes an Entrance Hall, Living Room with solid fuel boiler stove, Dining Room, Kitchen with gas hob, Utility Room, Shower Room, Five Bedrooms, One En-Suite and Family Bathroom. The property was upgraded in 2022 to include new windows, interior doors, electrics and plumbing works.
Mains services. Dual solid fuel and oil fired central heating.
Outside there is a concrete driveway offering ample parking to the front, and a private enclosed rear garden (not overlooked) in lawn with a cladded shed and timber garden shed. There is a concrete block boundary wall and timber boundary fence.
The property has the benefit of a low maintenance exterior brick finish and side pedestrian access to rear garden.
Entrance Hall - 2.33m (7'8") x 4m (13'1")
Tiled Floor
Living Room - 4.3m (14'1") x 3.9m (12'10")
Wood flooring, Solid fuel boiler stove, Fireplace with wood surround, French doors to dining room.
Dining Room - 3.9m (12'10") x 3.45m (11'4")
Wood flooring, Patio door to rear garden
Kitchen - 3.65m (12'0") x 3.5m (11'6")
Tiled floor, Quality fitted kitchen, Gas hob, Electric oven
Utility Room - 2.3m (7'7") x 2.3m (7'7")
Tiled floor, Fitted units, Plumbed for washing machine and dryer
Shower Room - 2.25m (7'5") x 1.2m (3'11")
Tiled wet room shower, Electric shower unit, WC, WHB
Bedroom 1 - 4m (13'1") x 3.5m (11'6")
Wood flooring
Bedroom 2 - 3.45m (11'4") x 3.2m (10'6")
Wood flooring, Walk in wardrobe
En-Suite - 2.35m (7'9") x 2m (6'7")
Fully tiled, Shower unit, WHB, WC
Bedroom 3 - 3.9m (12'10") x 3m (9'10")
Wood flooring, Rood window
Bedroom 4 - 2.9m (9'6") x 2.8m (9'2")
Wood flooring
Bedroom 5 - 2.6m (8'6") x 2.4m (7'10")
Wood Flooring
Bathroom - 2.35m (7'9") x 1.9m (6'3")
Tiled floor, walls half tiled, Bath, WC, WHB, Vanity Unit, Roof Window
Notice
Please note we have not tested any apparatus, fixtures, fittings, or services. Interested parties must undertake their own investigation into the working order of these items. All measurements are approximate and photographs provided for guidance only.
BER details
| BER Rating: | BER B3 |
|---|---|
| BER No.: | 117507988 |
| Energy Performance Indicator: | Not provided |

PSRA Licence No: 004140
Get in touch
Use the form below to get in touch with REA Seamus Browne (Roscrea) or call them on (0505) 23158