Cookie Policy: This site uses cookies to store information on your computer. Read more
Share with a friend
Back to Search results
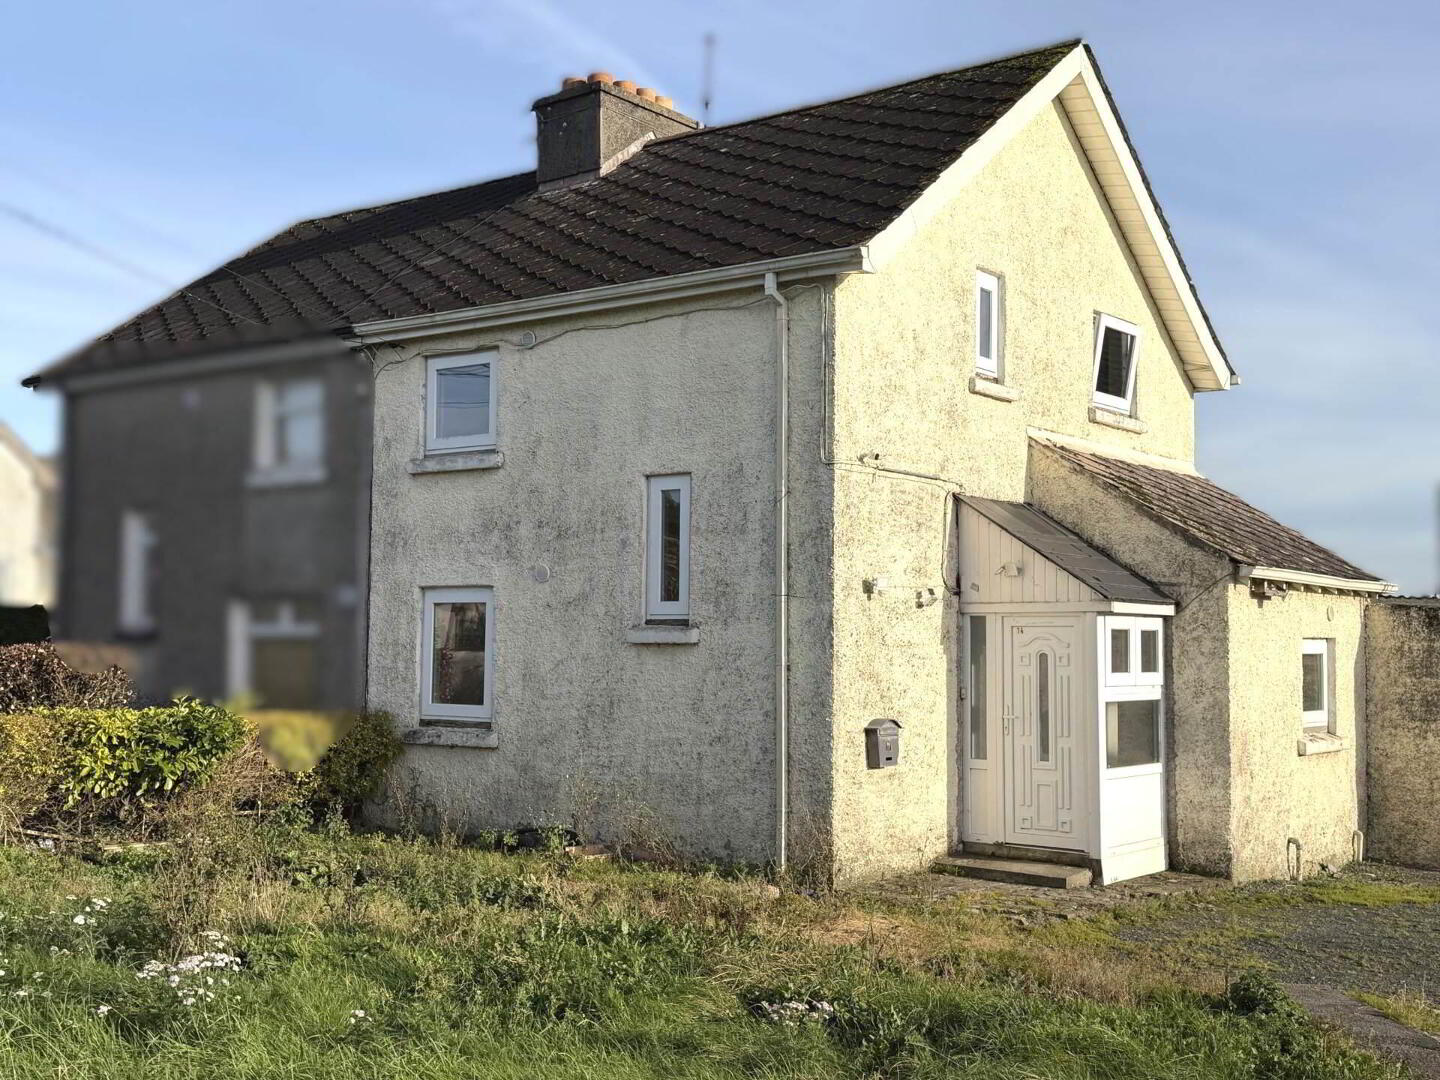
14 Legion Villas, Ashbury, Roscrea, County Tipperary , E53 RW77
Price €195,000At a glance...
- Large site with Planning potential
- Duel SFCH & OFCH
- Walking distance to Roscrea town centre
- Mains Services
Read More
Description
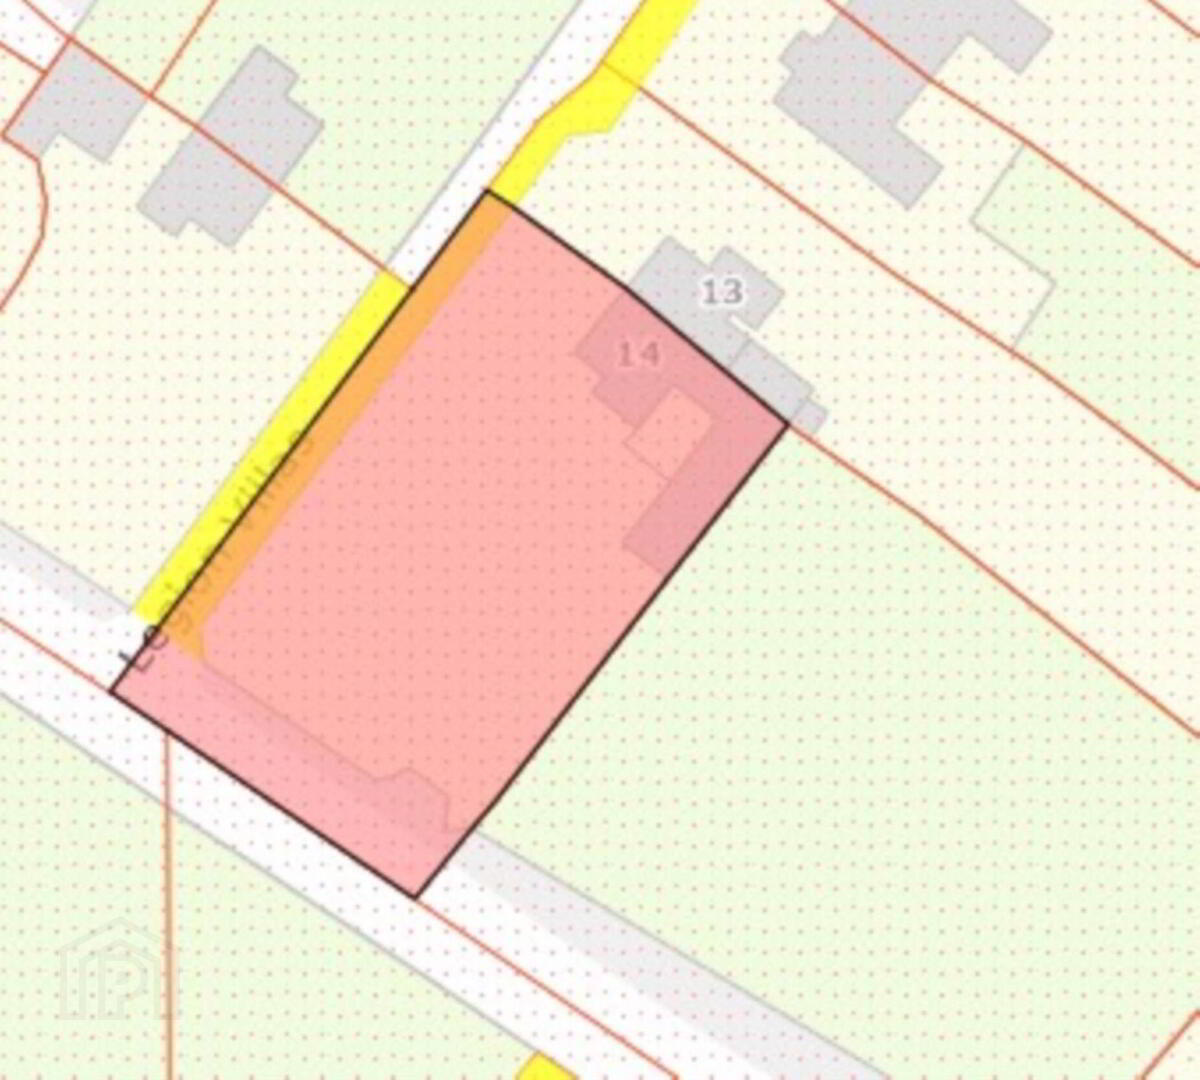
An ideally located three bedroom semi-detached, situated in a long established residential district within walking distance of Roscrea town centre. The property stands on a large site fronting onto two roads with the potential for a further dwelling subject to the necessary consents. The accommodation extends to an Entrance hall, Kitchen, Living Room, Three bedrooms and a family bathroom.
This property benefits from uPVC double glaze windows throughout, Duel Solid fuel and OFCH and Mains services.
Outside there is a Large workshop/garage, sizable garden and driveway with ample parking.
Entrance Hall - 3.52m (11'7") x 2m (6'7")
Wood flooring.
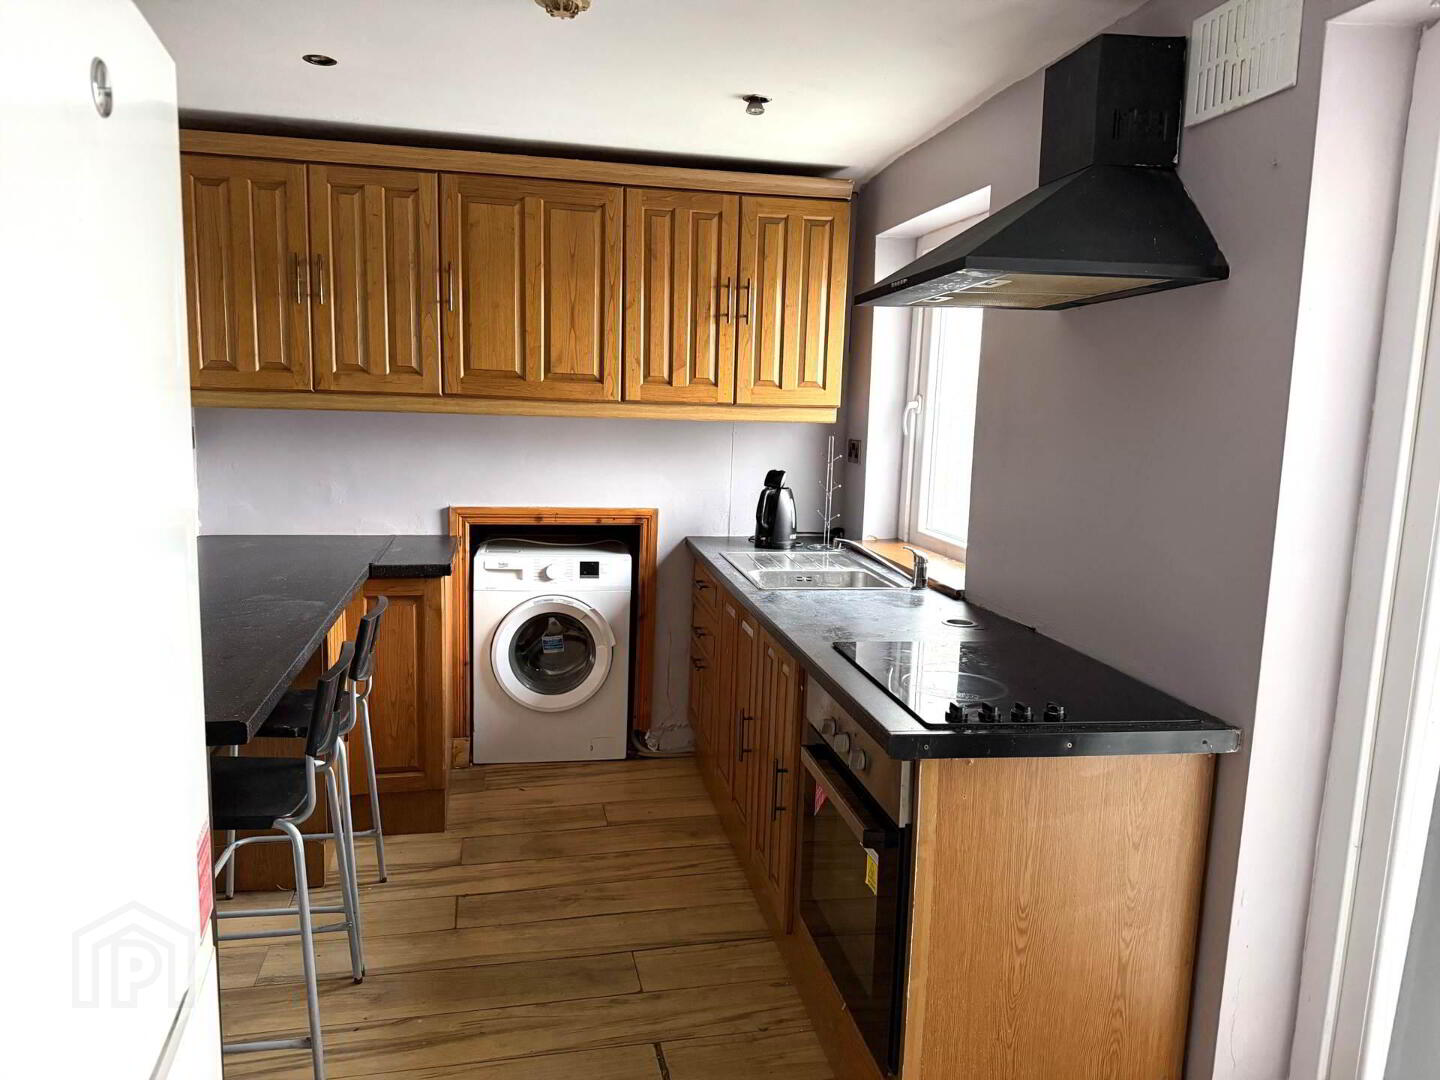
Kitchen - 3.4m (11'2") x 2.3m (7'7")
Wood flooring. Solid wood fitted kitchen. Electric hob, oven and extractor fan.Plumbed for washing machine.
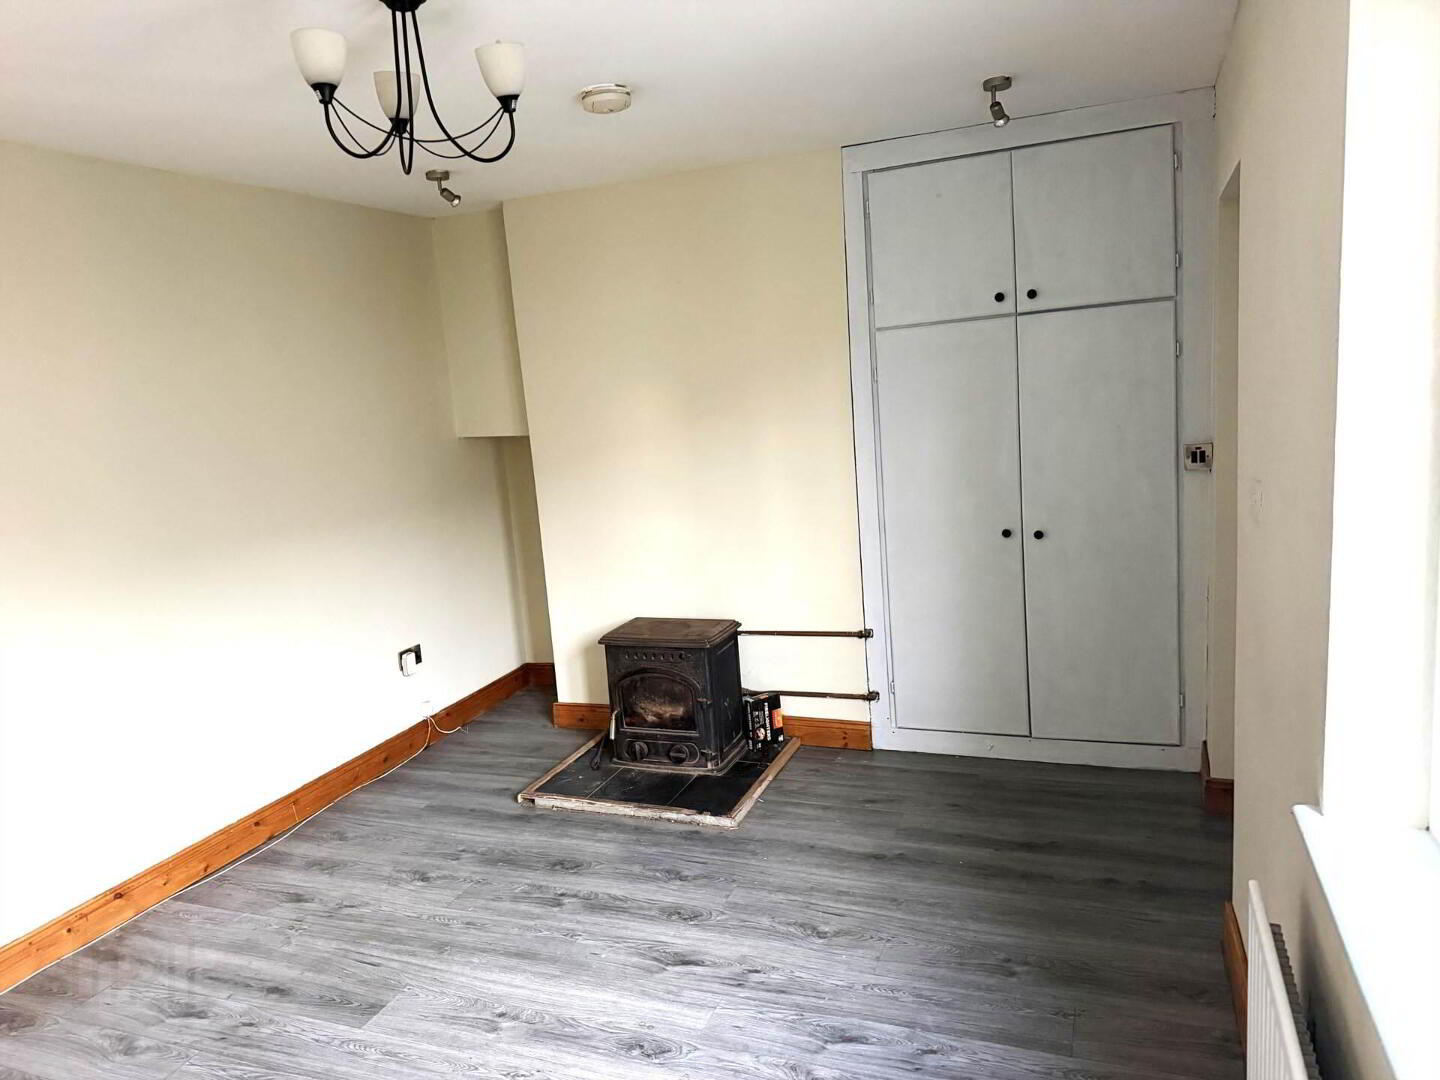
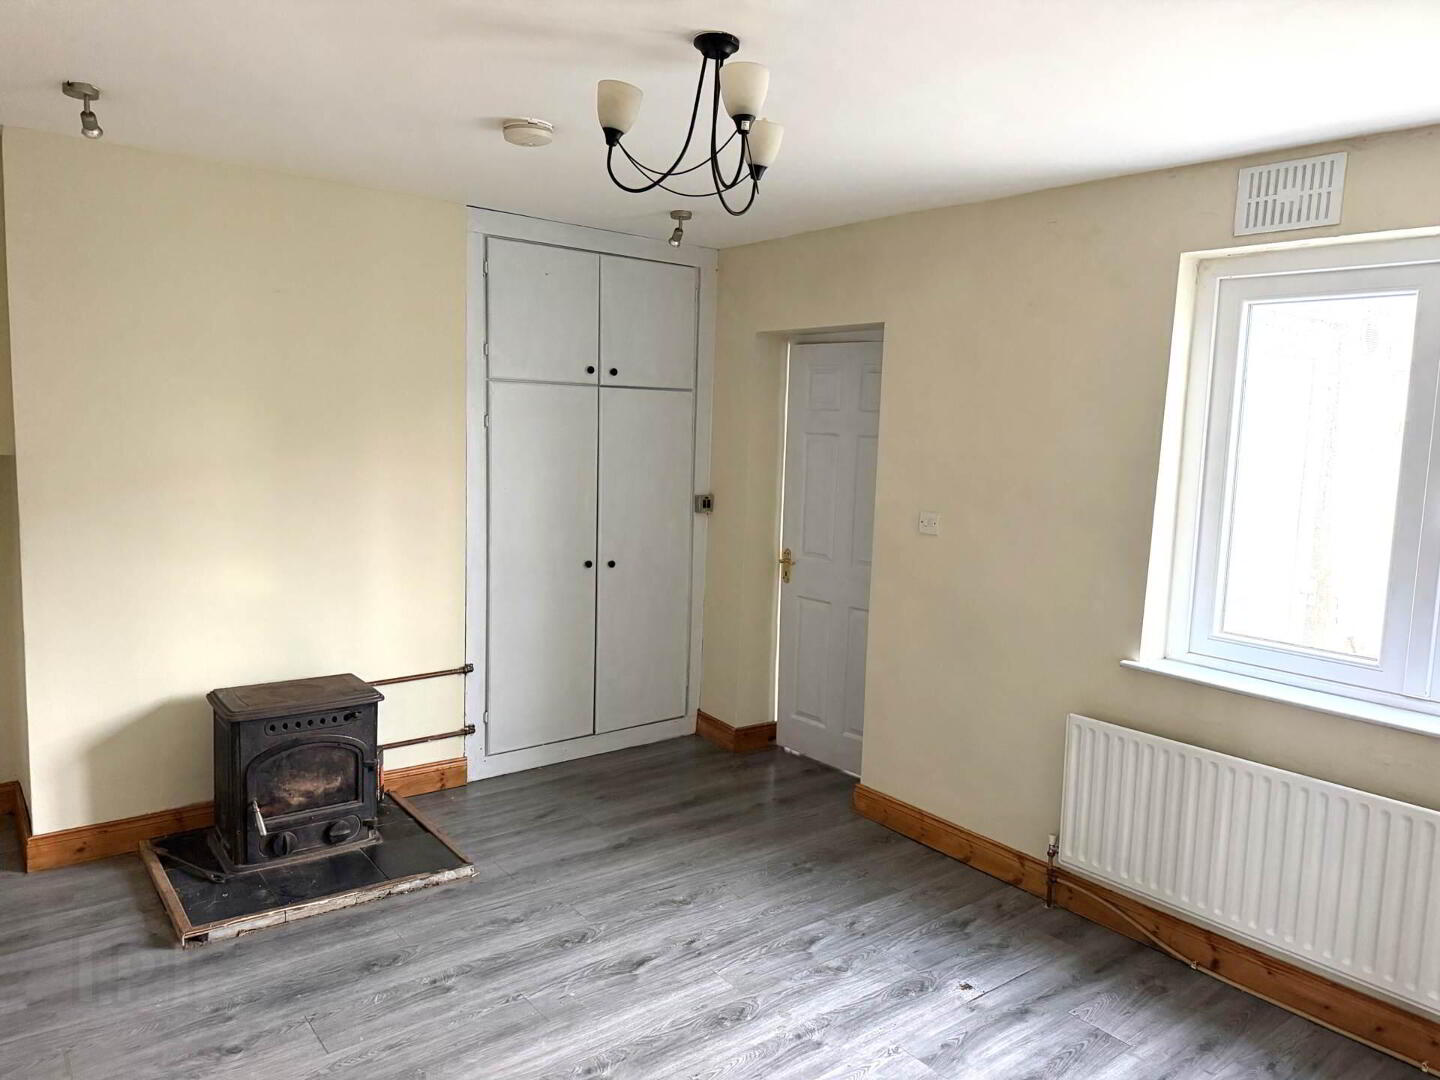
Living Room - 3.3m (10'10") x 4.25m (13'11")
Wood flooring. Solid fuel boiler stove. Hotpress
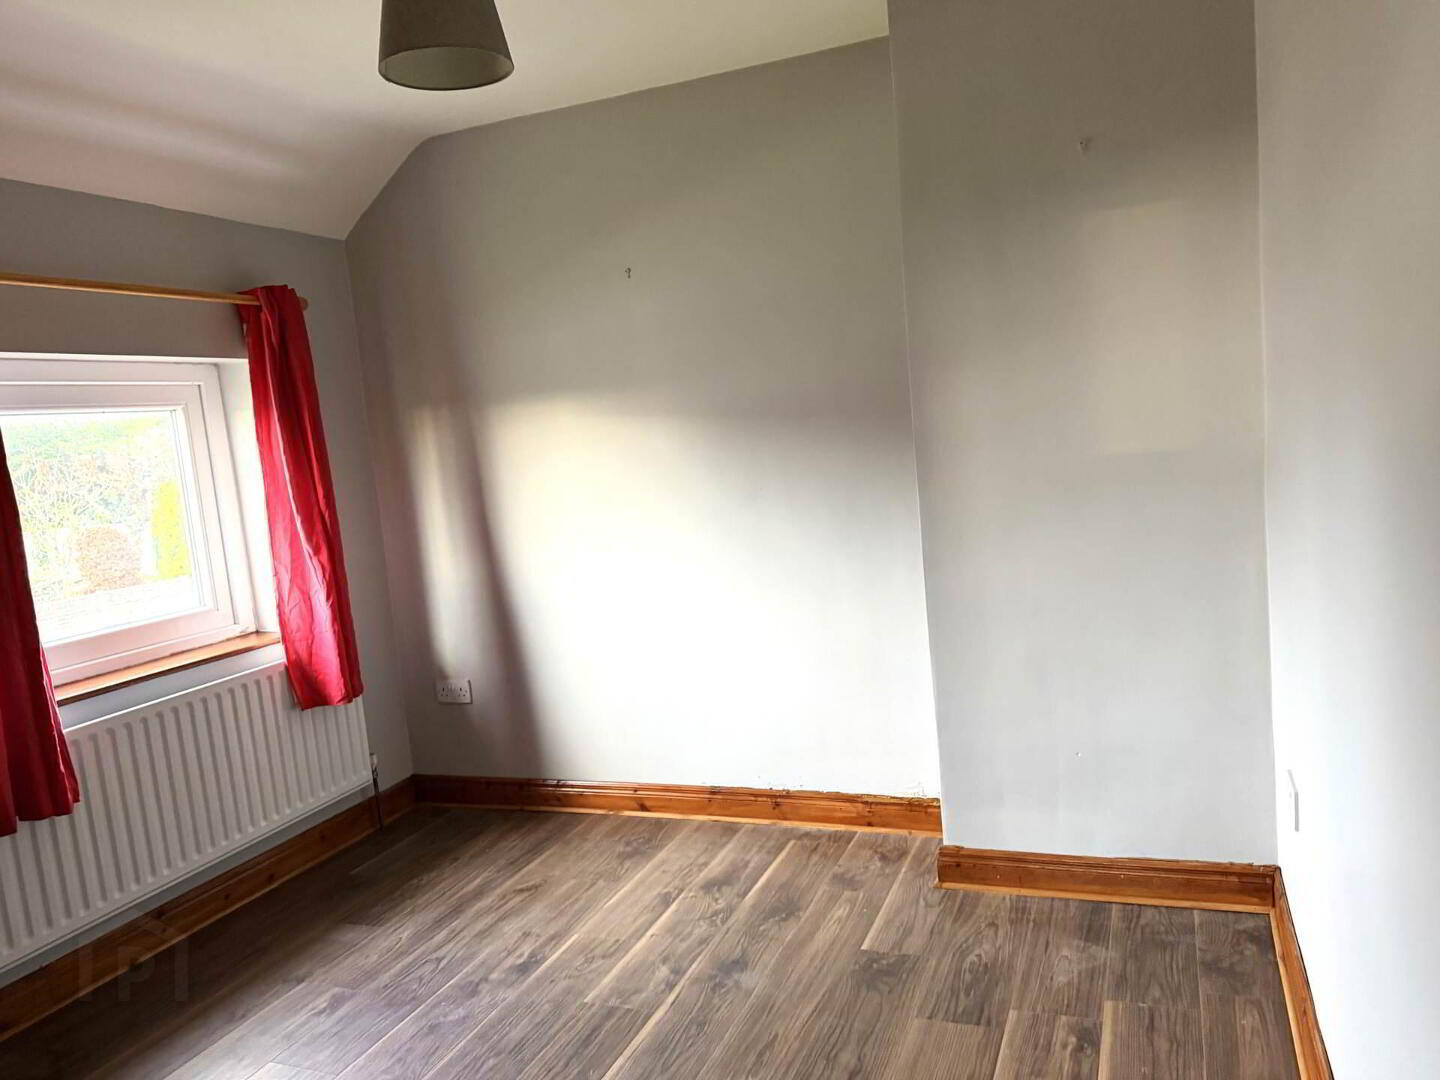
Bedroom 1 - 2.9m (9'6") x 2.9m (9'6")
Wood flooring
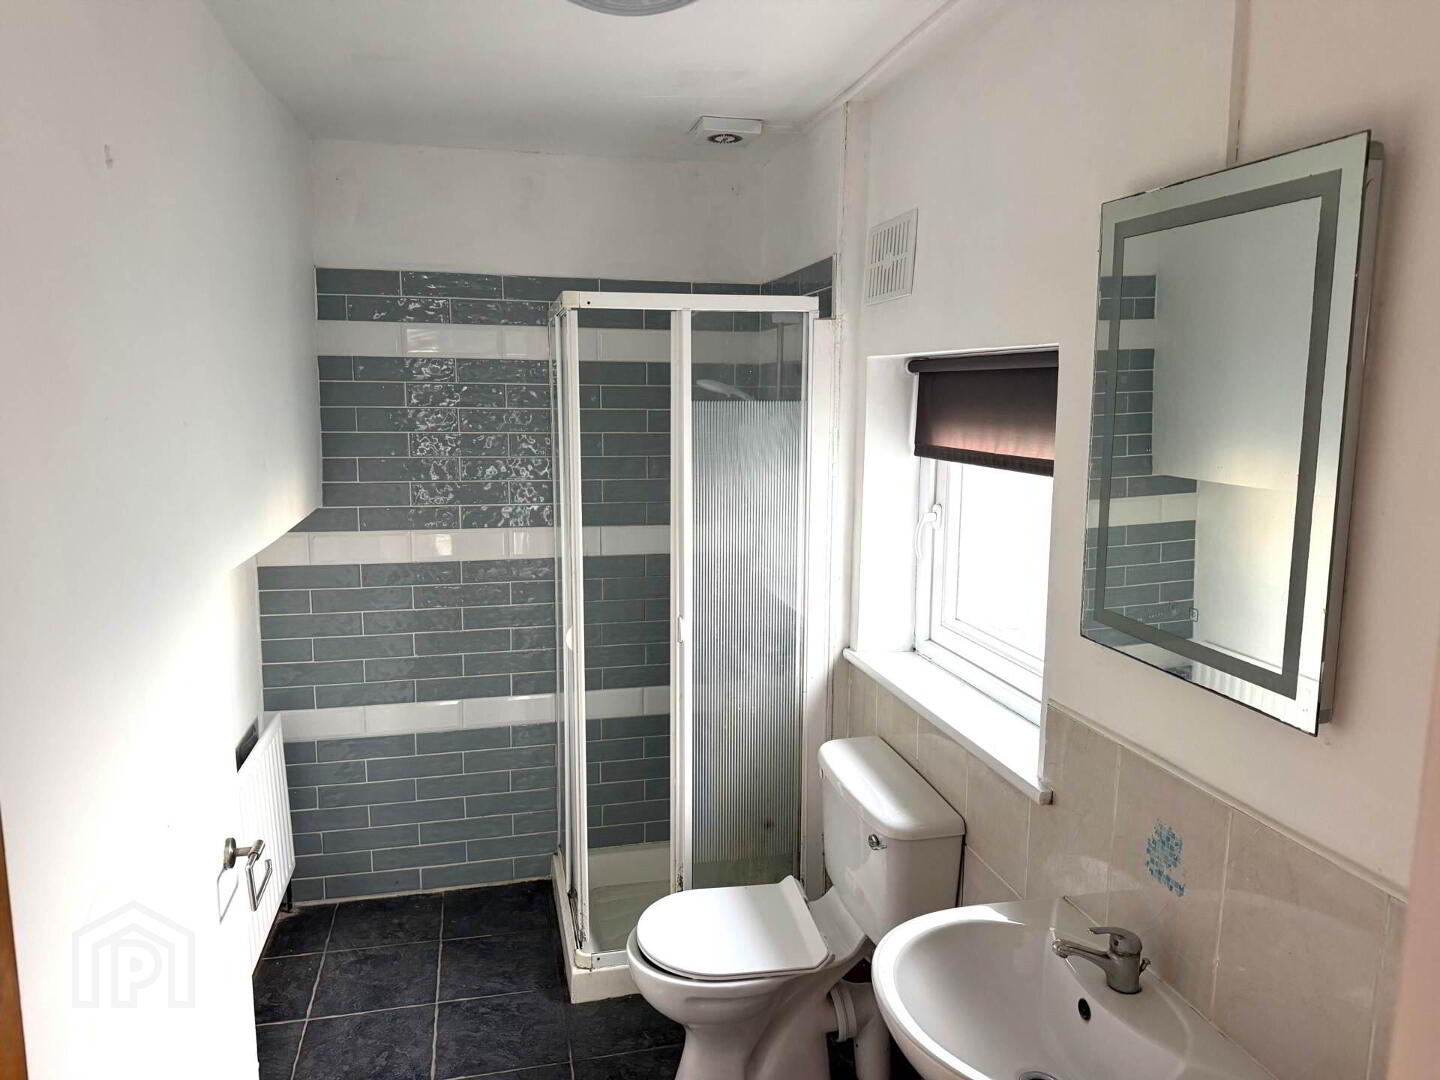
Bathroom - 2.9m (9'6") x 1.48m (4'10")
Tiled flooring. Tiled Electric Shower unit. W.C. W.H.B.
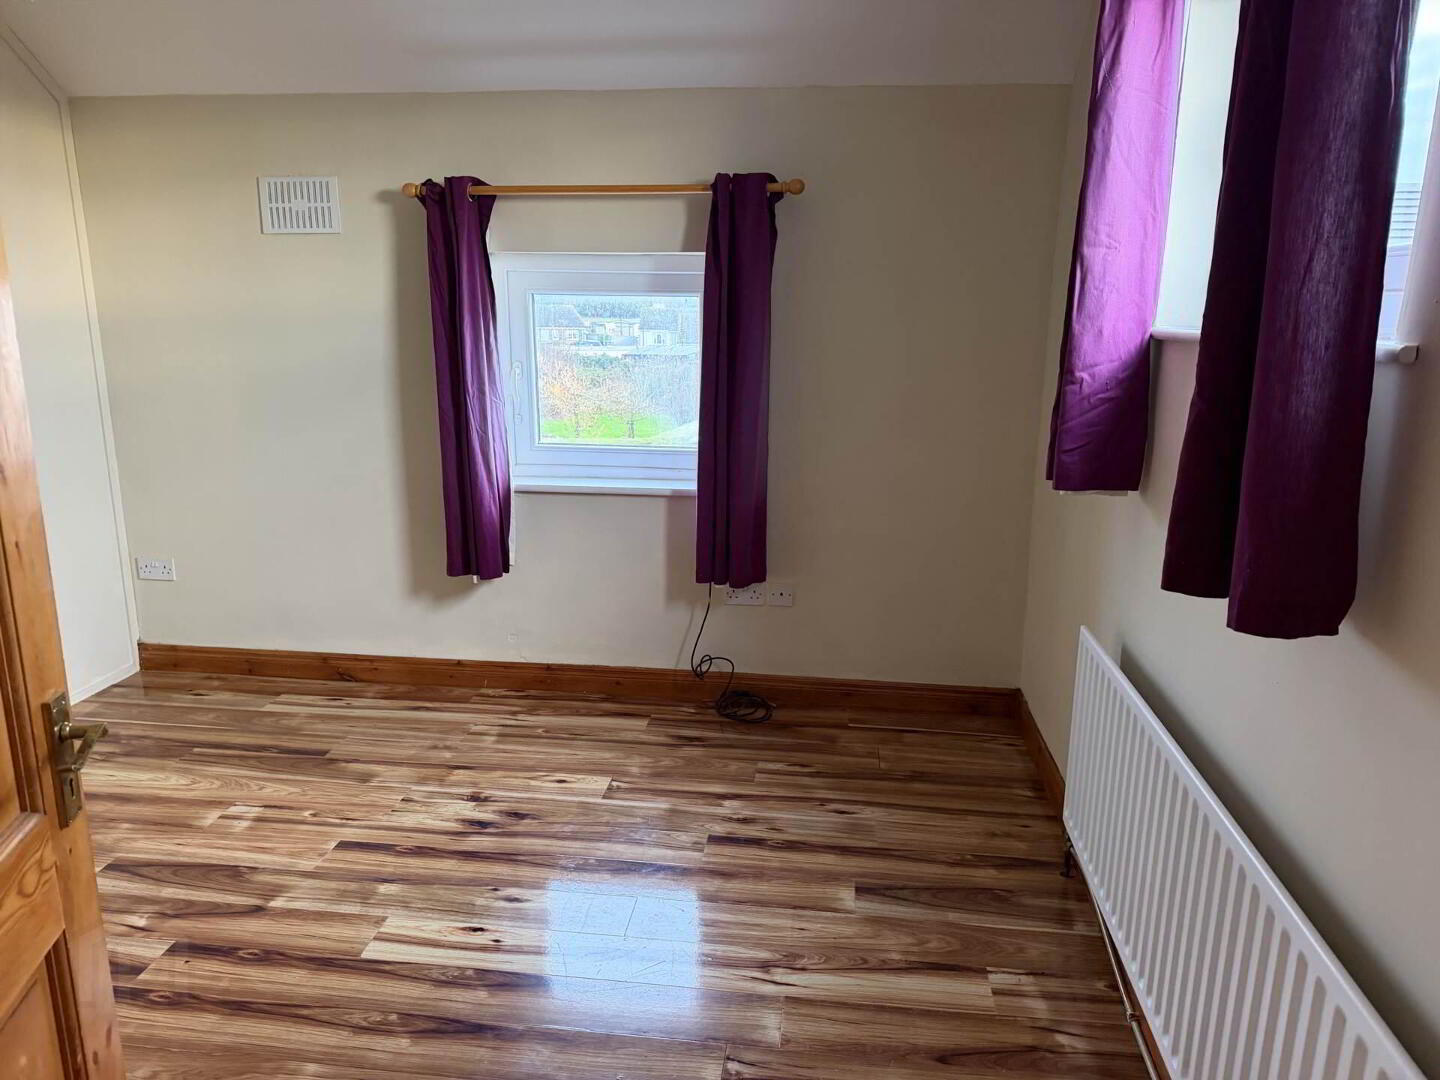
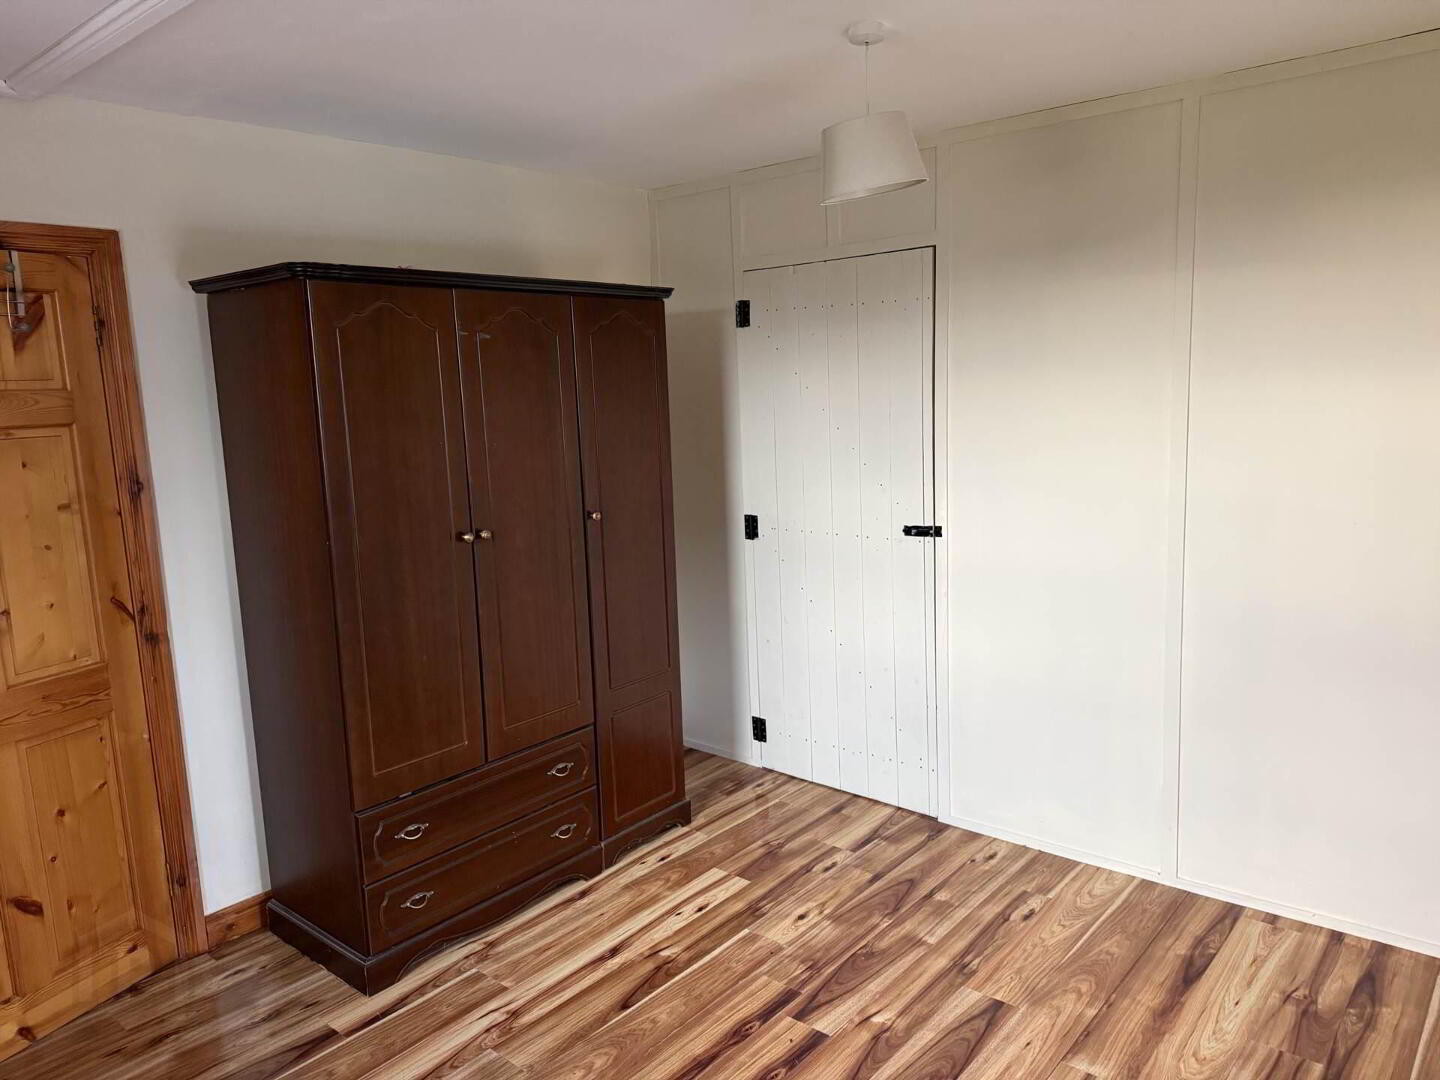
Bedroom 2 - 3.4m (11'2") x 3.3m (10'10")
Wood flooring. Walk in wardrobe.
Bedroom 3 - 2.9m (9'6") x 1.9m (6'3")
Wood flooring.
what3words /// faithless.shopping.donkey
Notice
Please note we have not tested any apparatus, fixtures, fittings, or services. Interested parties must undertake their own investigation into the working order of these items. All measurements are approximate and photographs provided for guidance only.
This property benefits from uPVC double glaze windows throughout, Duel Solid fuel and OFCH and Mains services.
Outside there is a Large workshop/garage, sizable garden and driveway with ample parking.
Entrance Hall - 3.52m (11'7") x 2m (6'7")
Wood flooring.
Kitchen - 3.4m (11'2") x 2.3m (7'7")
Wood flooring. Solid wood fitted kitchen. Electric hob, oven and extractor fan.Plumbed for washing machine.
Living Room - 3.3m (10'10") x 4.25m (13'11")
Wood flooring. Solid fuel boiler stove. Hotpress
Bedroom 1 - 2.9m (9'6") x 2.9m (9'6")
Wood flooring
Bathroom - 2.9m (9'6") x 1.48m (4'10")
Tiled flooring. Tiled Electric Shower unit. W.C. W.H.B.
Bedroom 2 - 3.4m (11'2") x 3.3m (10'10")
Wood flooring. Walk in wardrobe.
Bedroom 3 - 2.9m (9'6") x 1.9m (6'3")
Wood flooring.
what3words /// faithless.shopping.donkey
Notice
Please note we have not tested any apparatus, fixtures, fittings, or services. Interested parties must undertake their own investigation into the working order of these items. All measurements are approximate and photographs provided for guidance only.


PSRA Licence No: 004140
Get in touch
Use the form below to get in touch with REA Seamus Browne (Roscrea) or call them on (0505) 23158