Cookie Policy: This site uses cookies to store information on your computer. Read more
Share with a friend
Back to Search results
Lacka, Carrig, Birr, County Offaly , R42 TN93
Guide price €350,000At a glance...
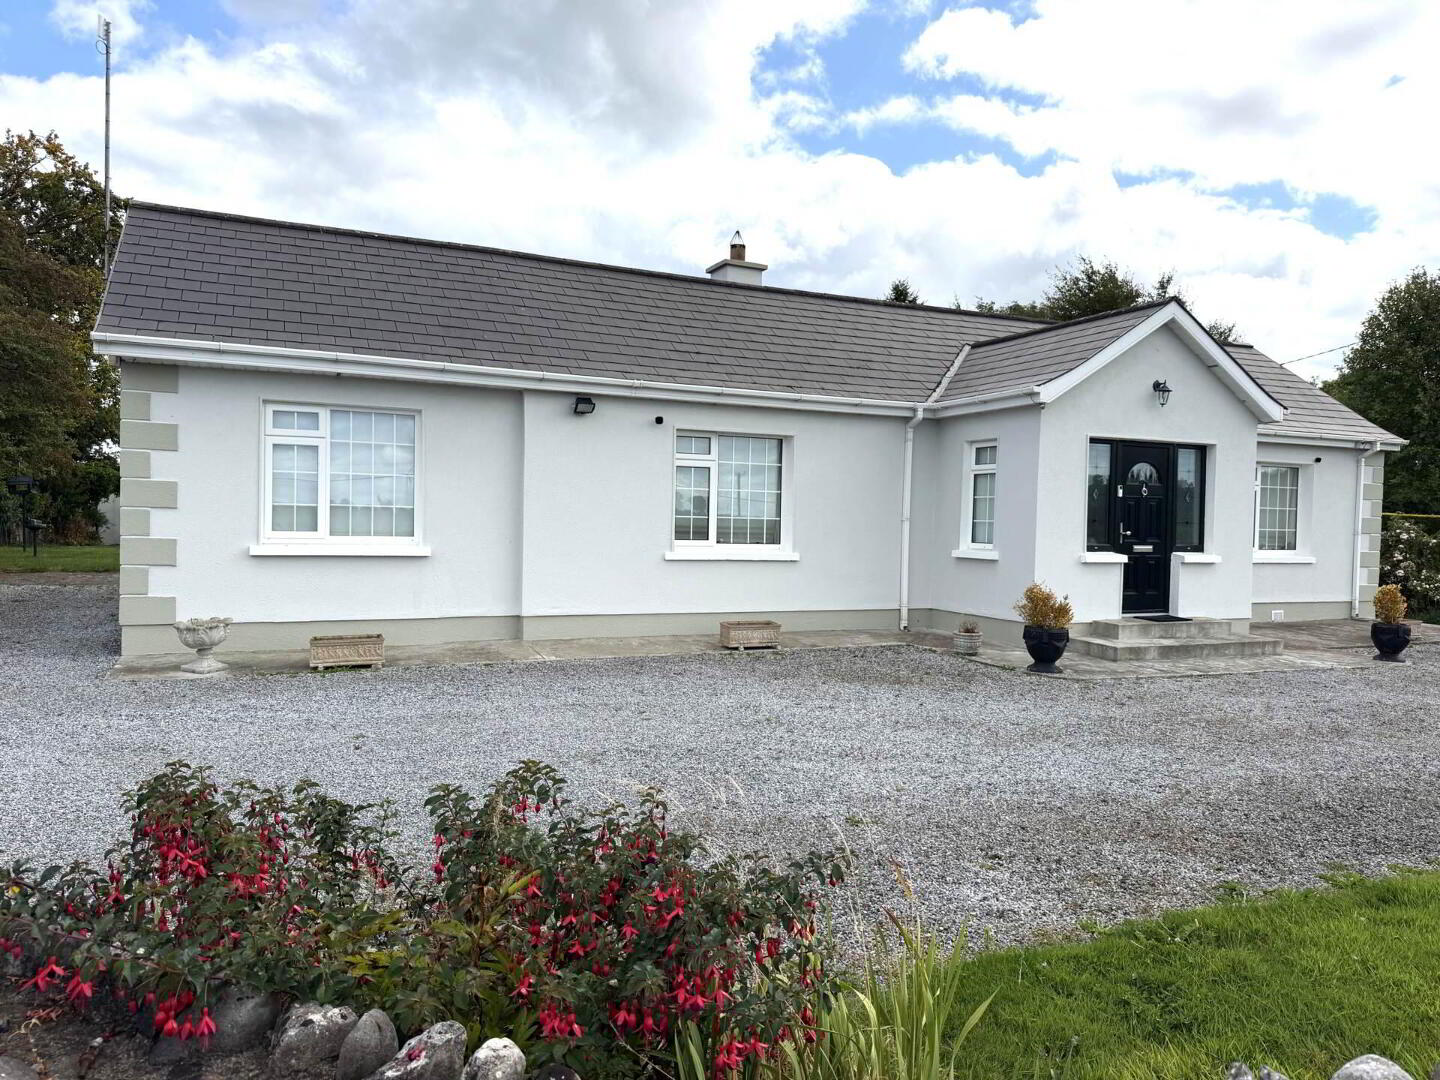
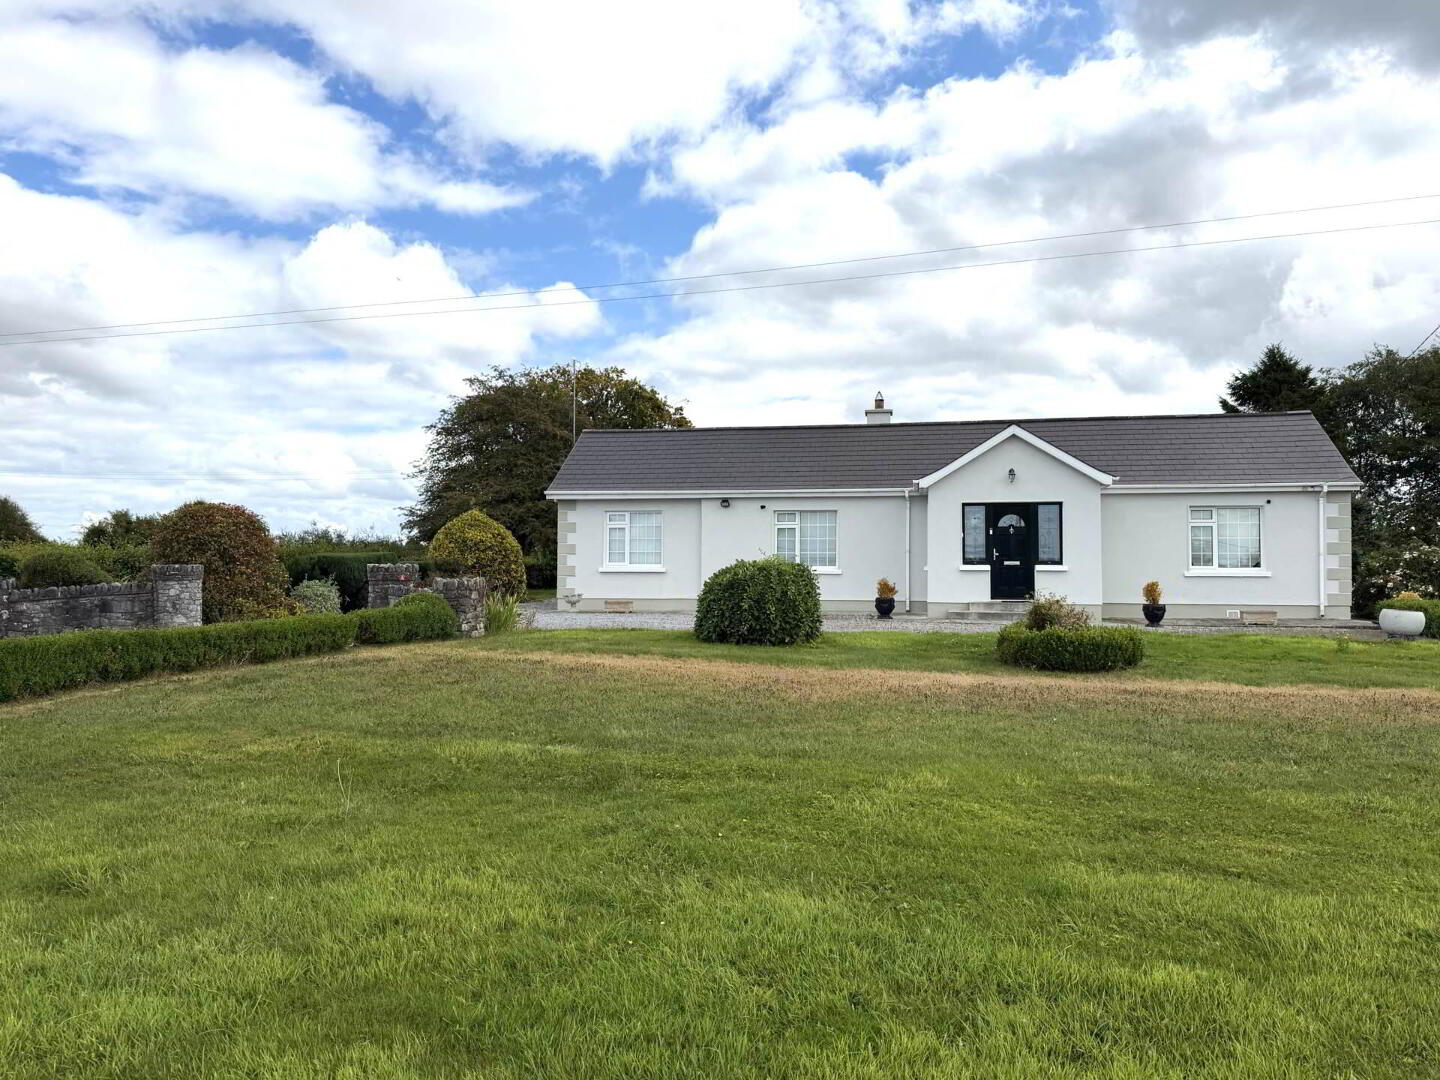
- Elevated Site with scenic views
- Bright spacious accommodation
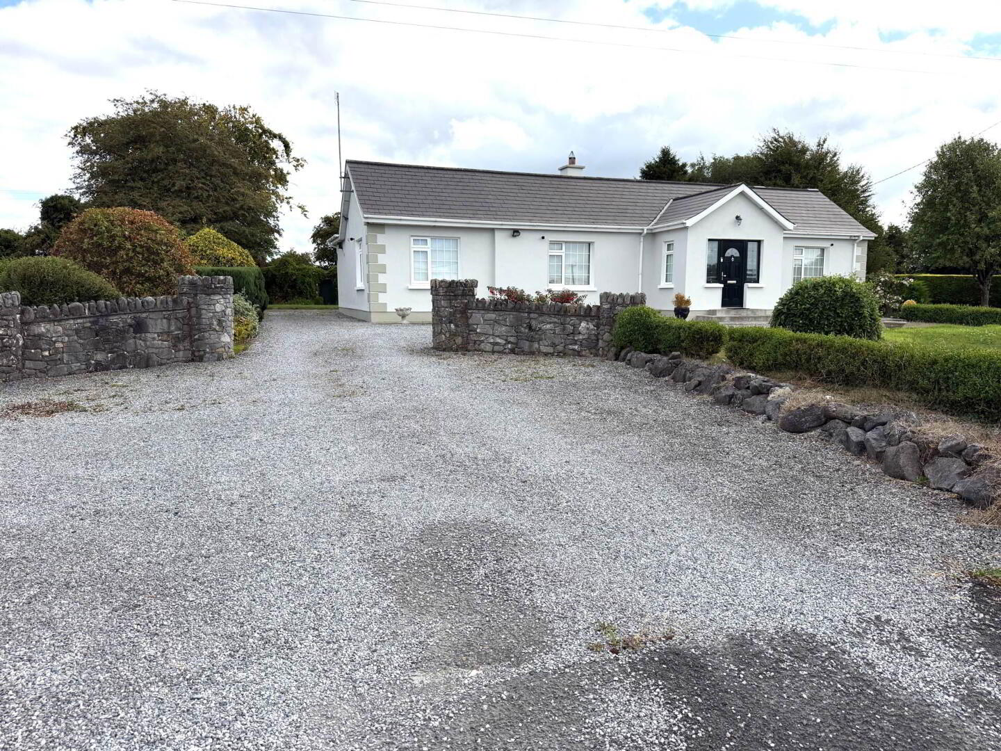
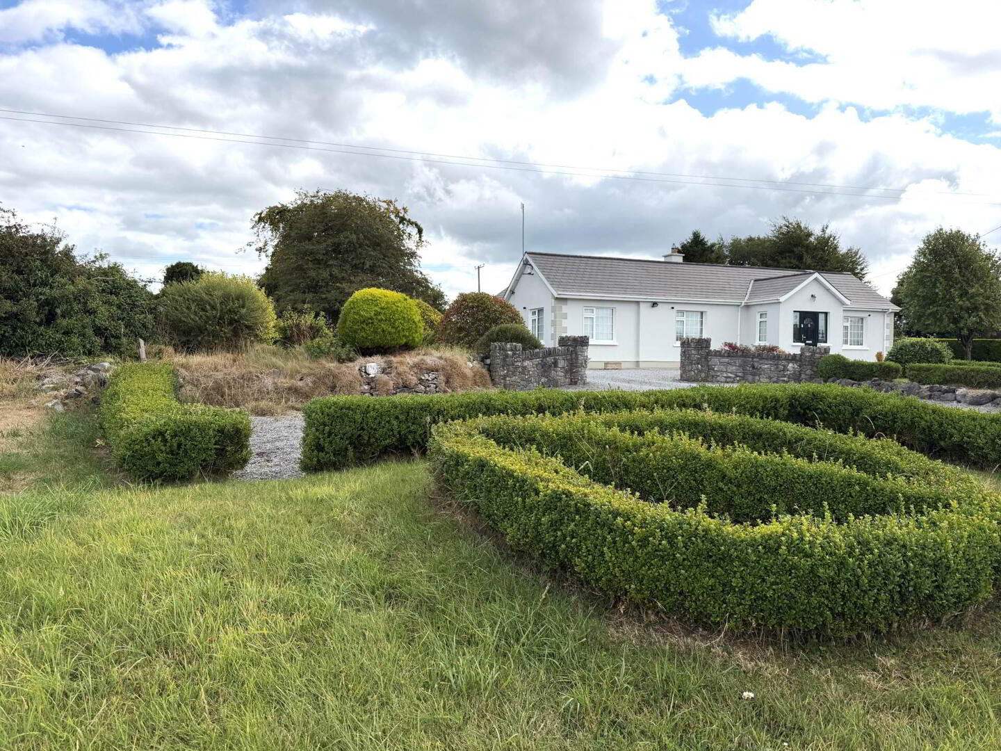
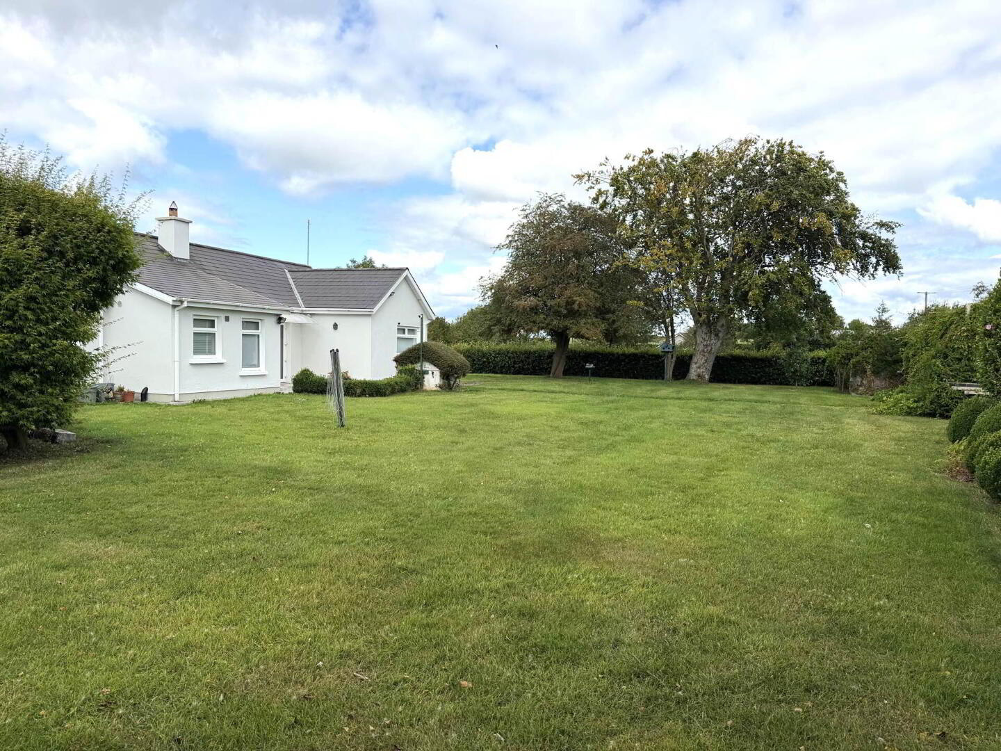
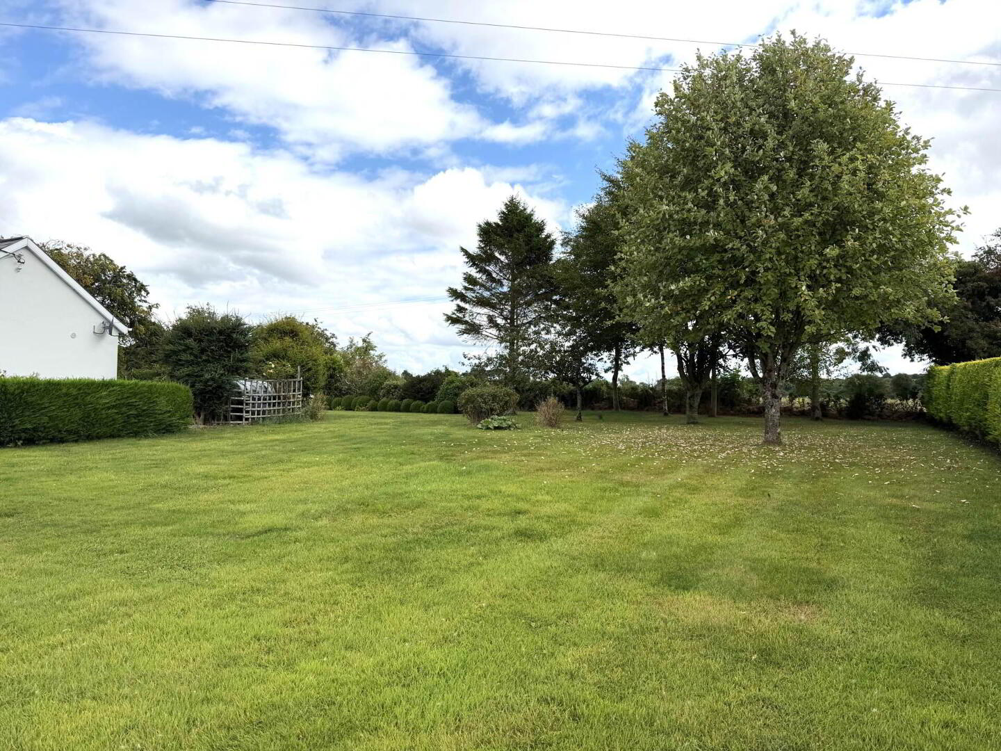
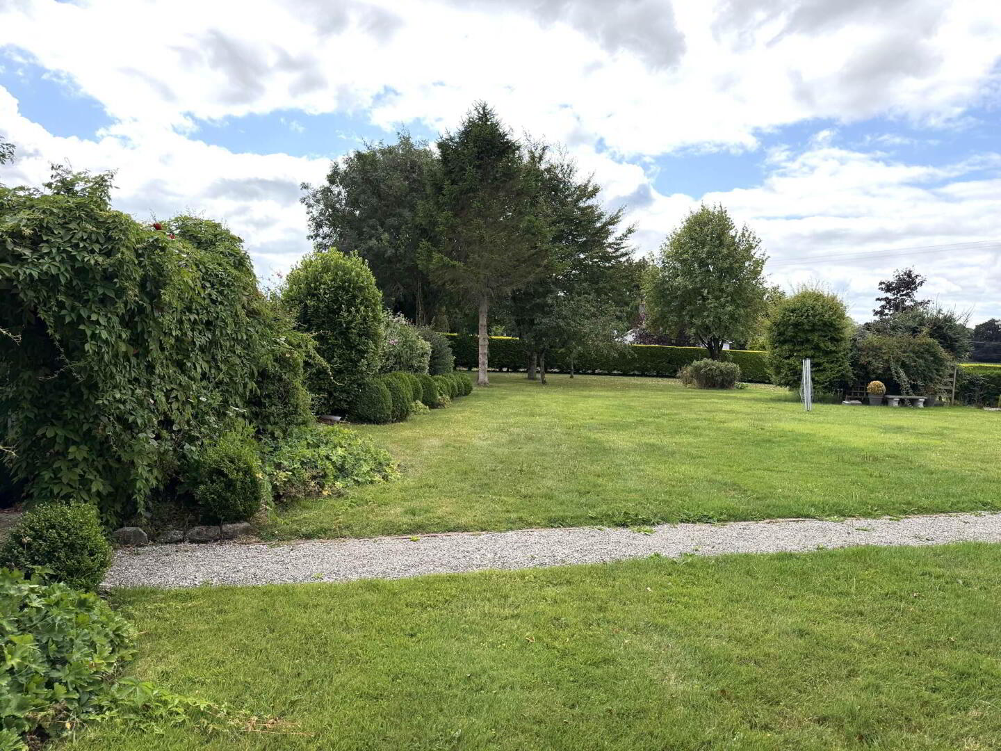
- Mature Front and Rear Gardens
- Concrete Block built Storage Sheds
- Easy access to local amenities
Read More
Description
This excellent three bedroom detached bungalow is set on c.0.75 acres of mature gardens in a beautiful scenic location with panoramic views of the surrounding countryside. The property is situated c.3 km from the picturesque village of Carrig. The front and rear gardens are in lawn with an array of mature hedges and trees. There is a post and rail fence fronting the property with cut stone piers.
The property itself was extended in c. 2000 and offers plenty of light filled, bright comfortable accommodation for modern family living.
The accommodation extends to an Entrance Hall, Kitchen, Dining Room, Living Room, Inner Hallway, Three Bedrooms, One En-Suite and Family Bathroom.
There are useful concrete block built storage sheds to the rear.
The property is serviced by both mains water and private well and septic tank.
uPVC double glazed windows. Oil fired central heating.
Viewing is highly recommended and is strictly by appointment.
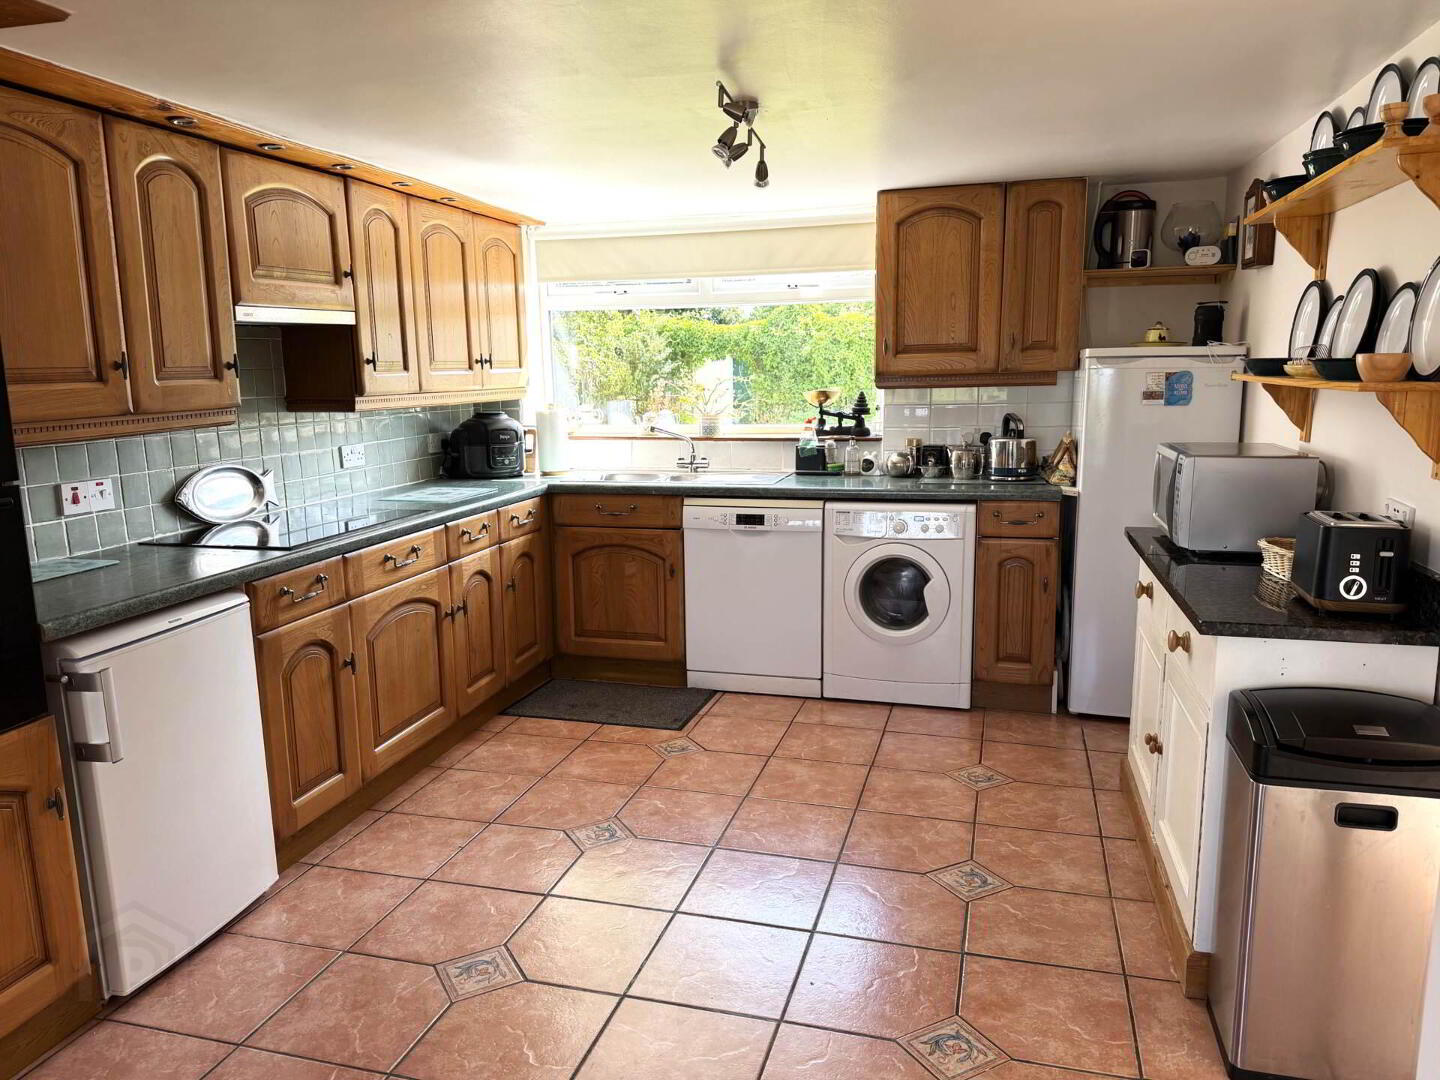
Kitchen - 3.32m (10'11") x 3.75m (12'4")
Tiled Flooring. Quality Fitted Kitchen. Plumbed for w/m and d/w. Electric hob and extractor fan.
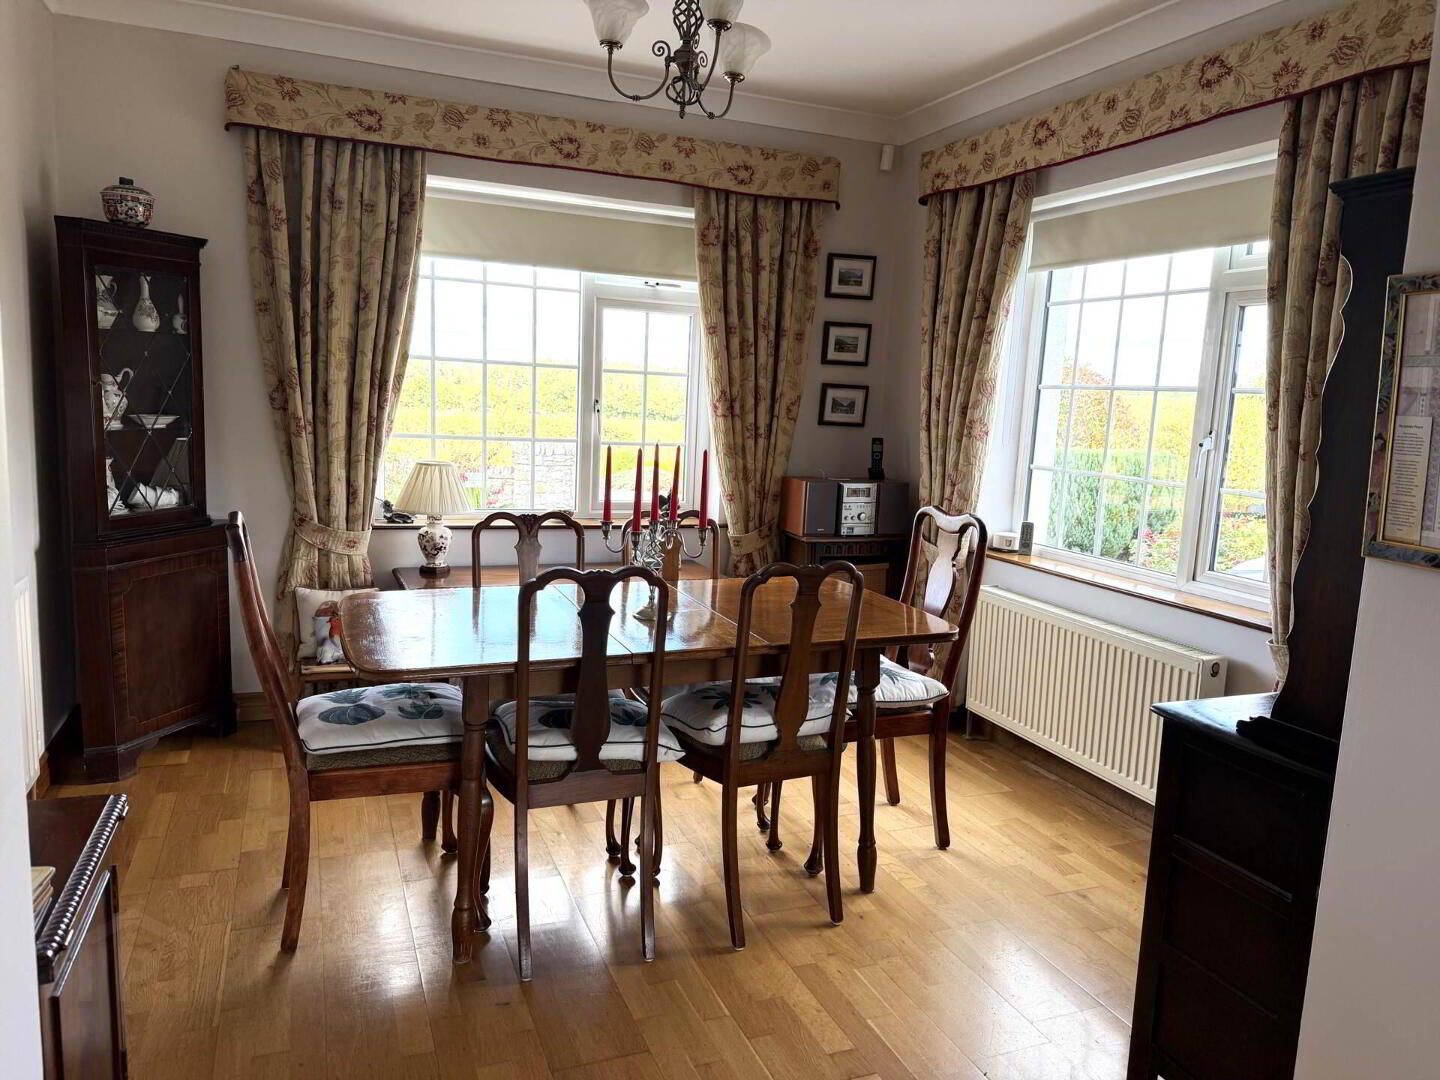
Dining Room - 3.33m (10'11") x 3.25m (10'8")
Solid wood flooring
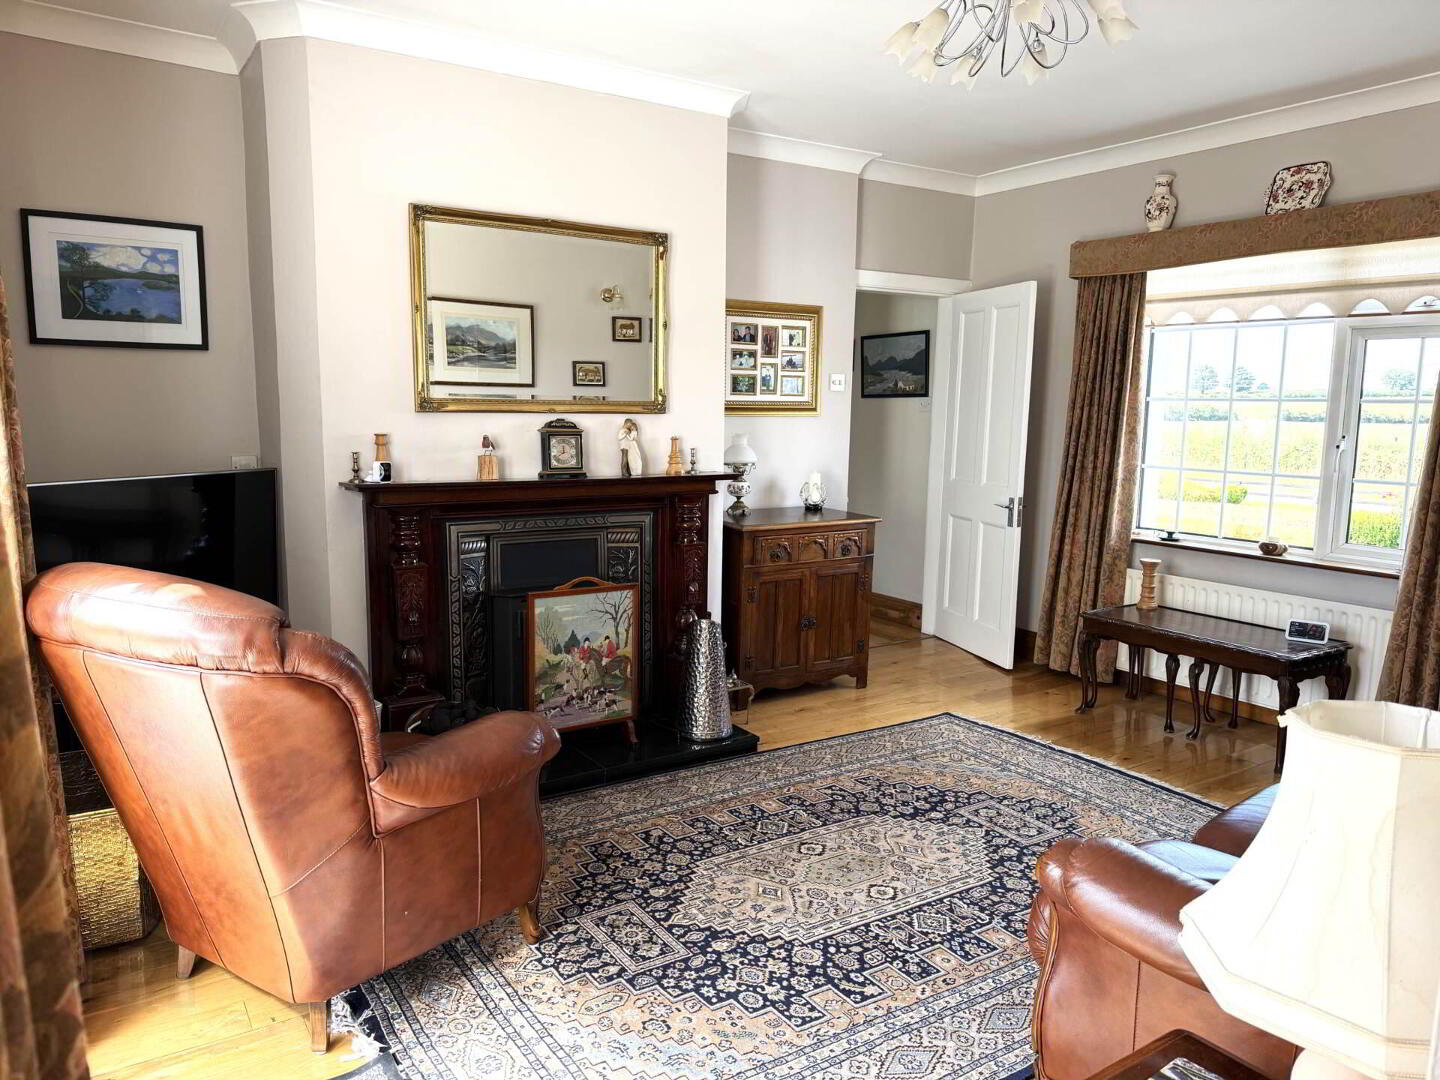
Living Room. - 4.6m (15'1") x 3.8m (12'6")
Solid Wood Flooring. Solid fuel stove, insert, Cast iron fireplace with wood surround. Coving, centre piece.
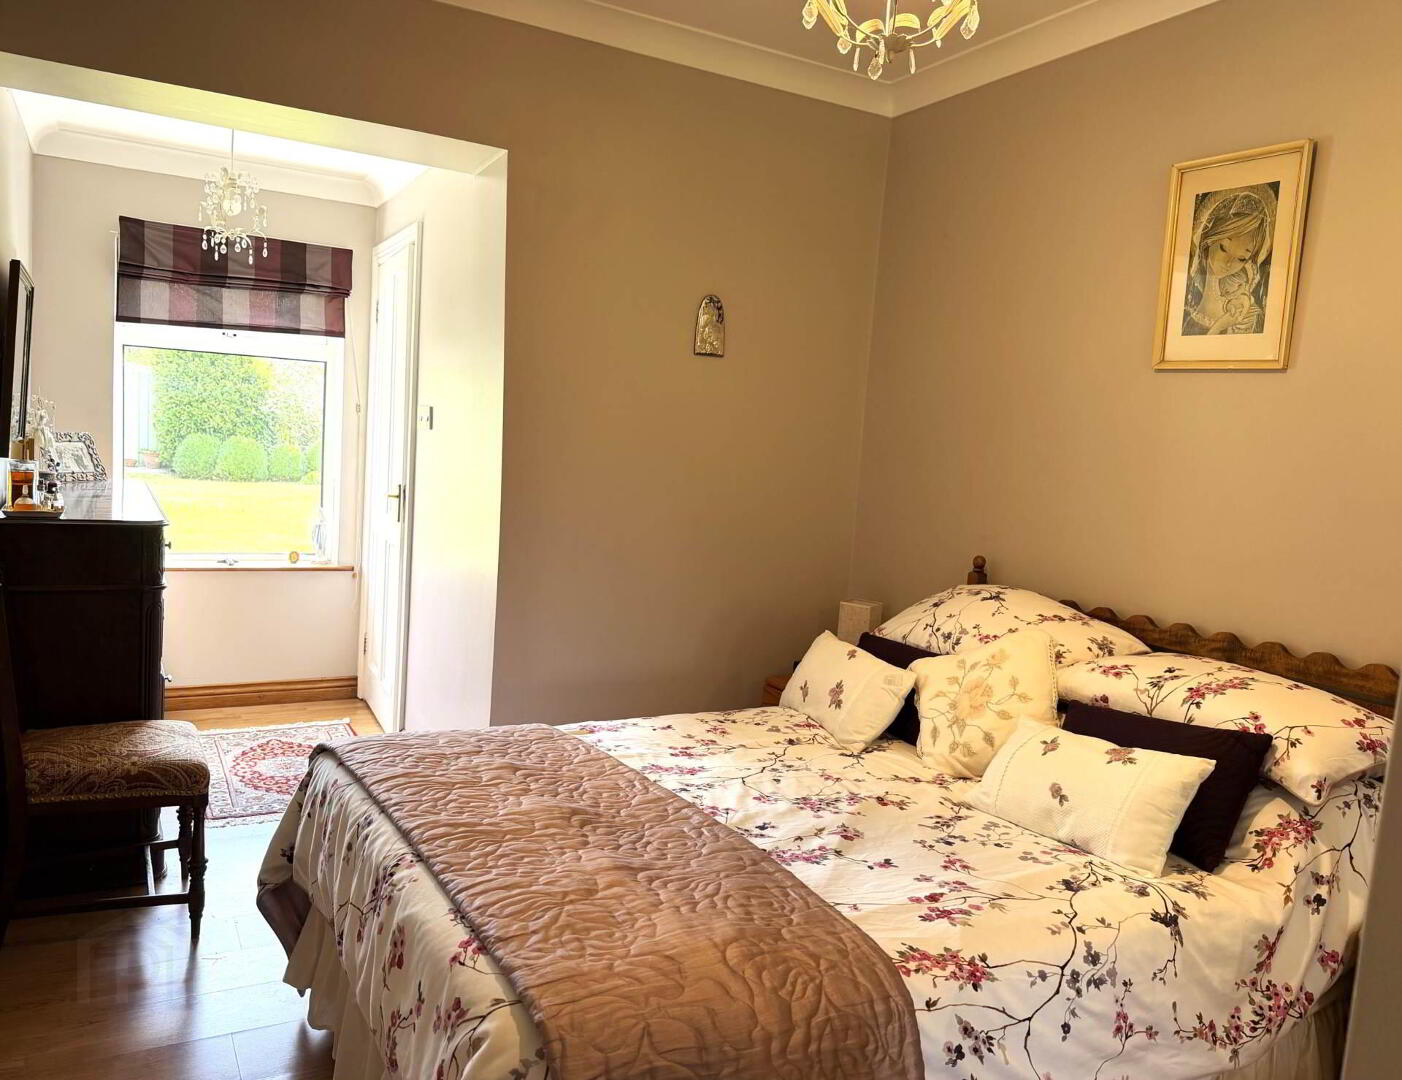
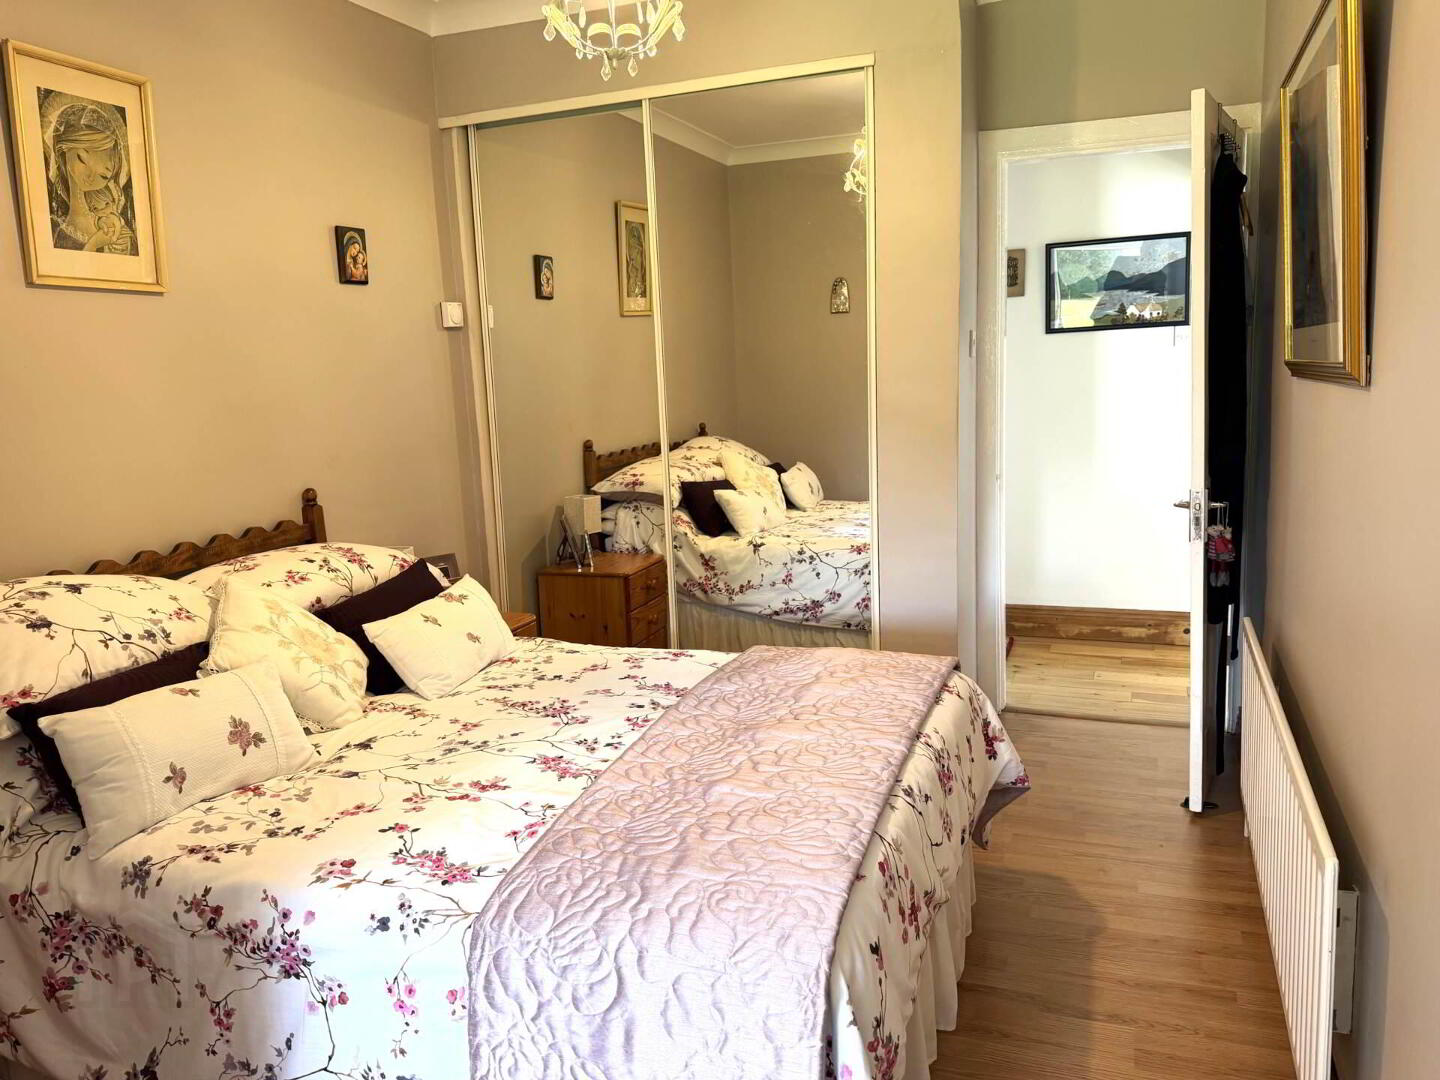
Bedroom 1 - 2.66m (8'9") x 3m (9'10")
Wood Flooring. Fitted Wardrobe.
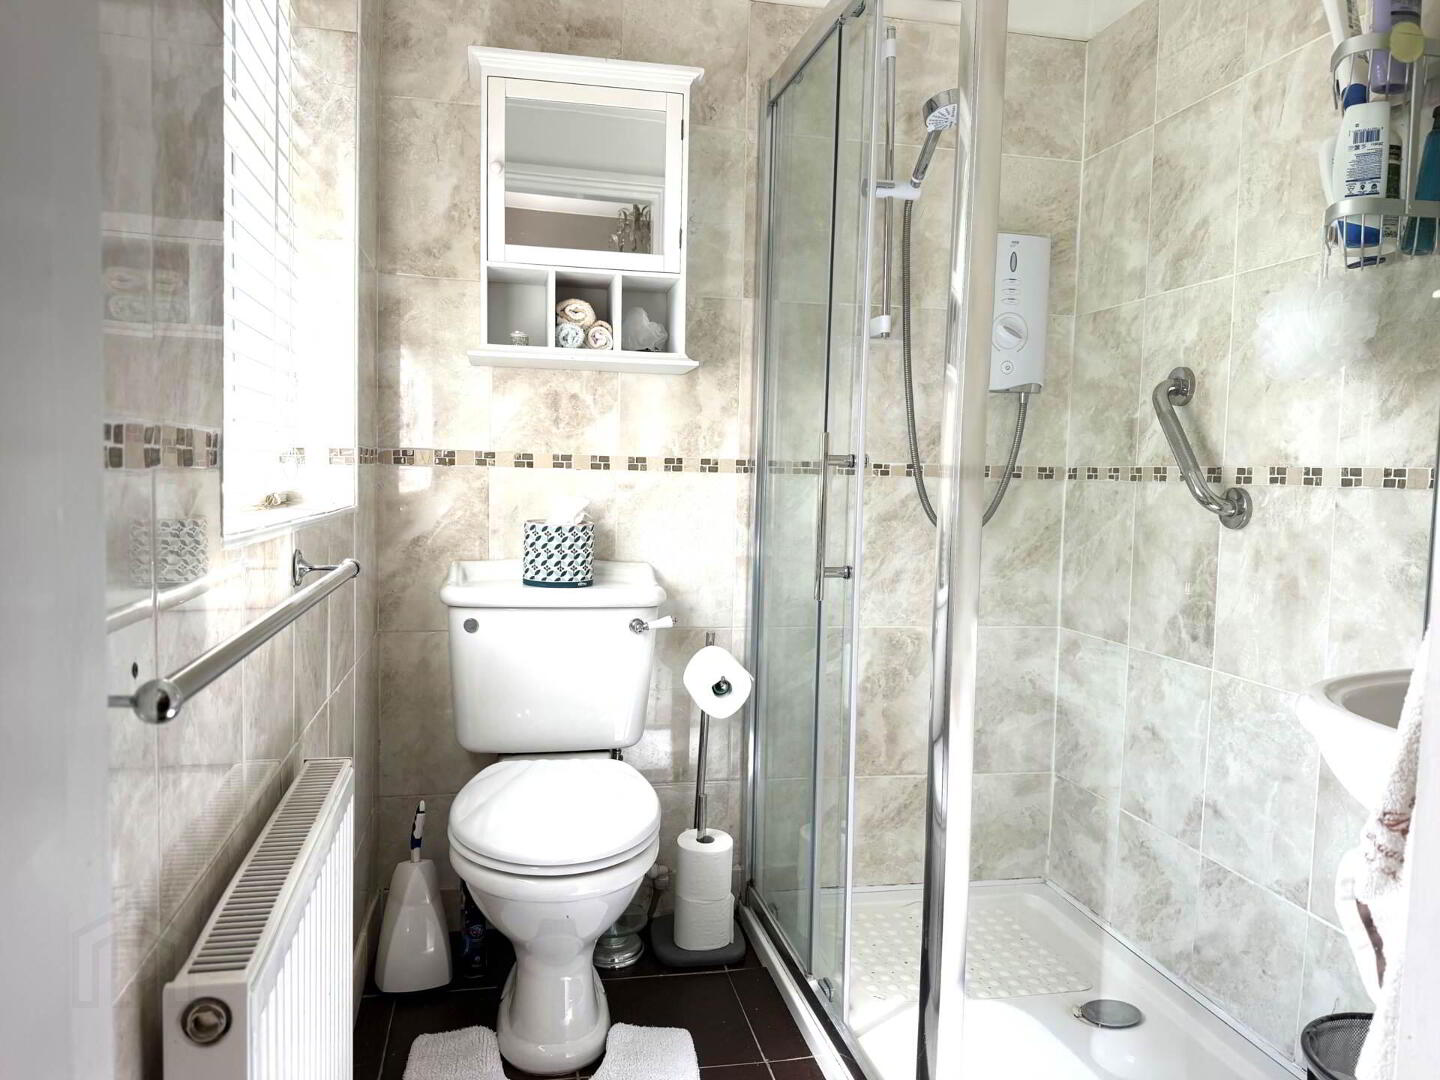
Ensuite - 1.7m (5'7") x 1.6m (5'3")
Fully tiled. W.C. W.H.B. Electric Shower Unit.
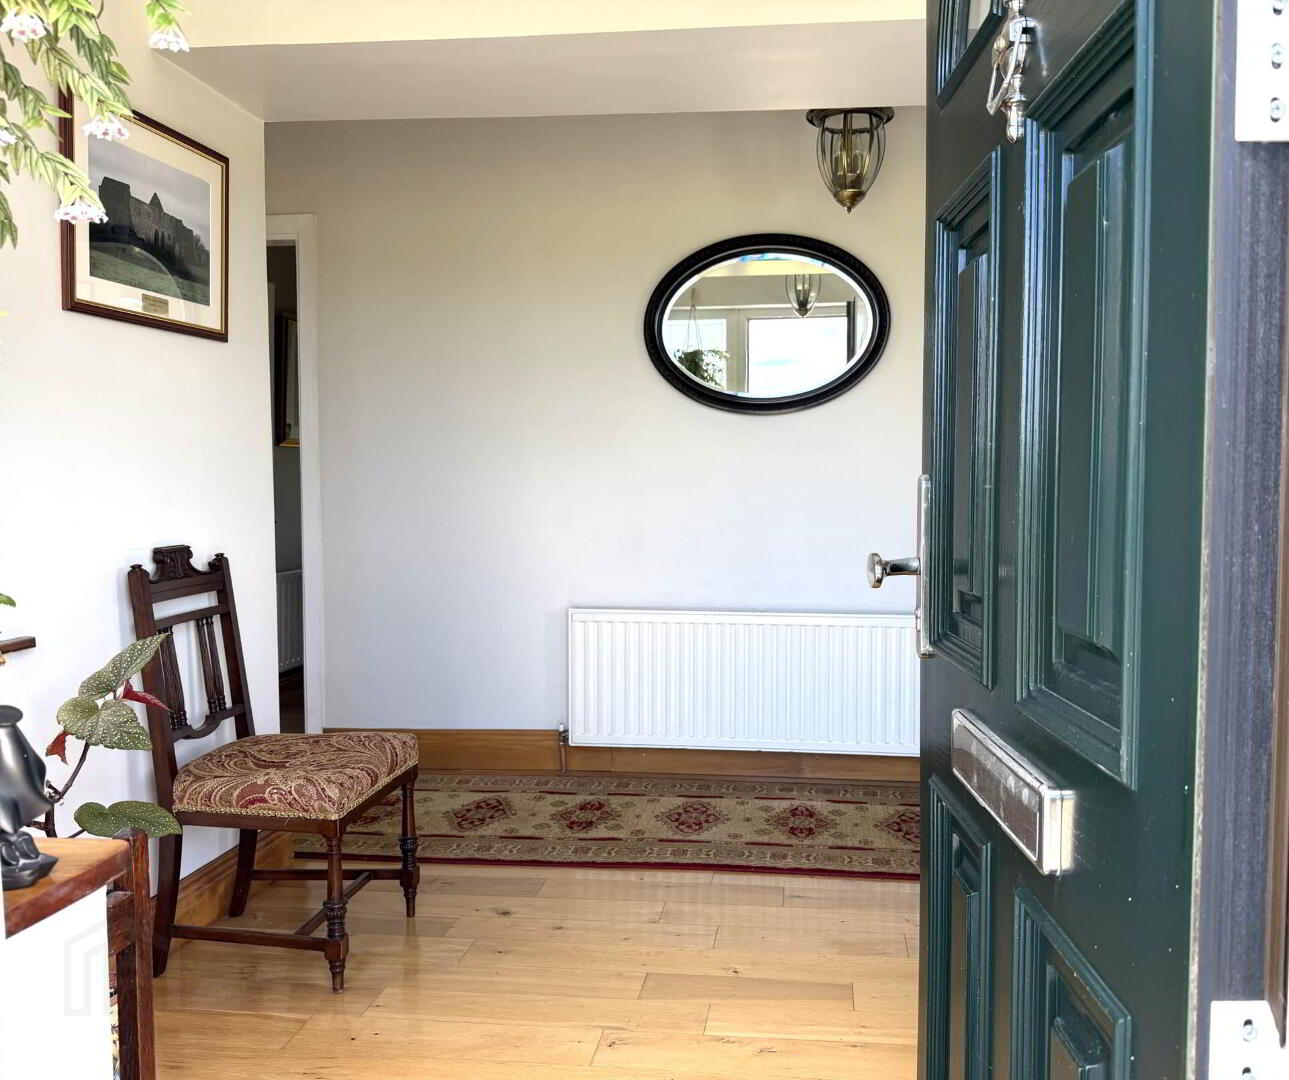
Entrance Hall - 2.95m (9'8") x 2.7m (8'10")
Wood Flooring. Coving.
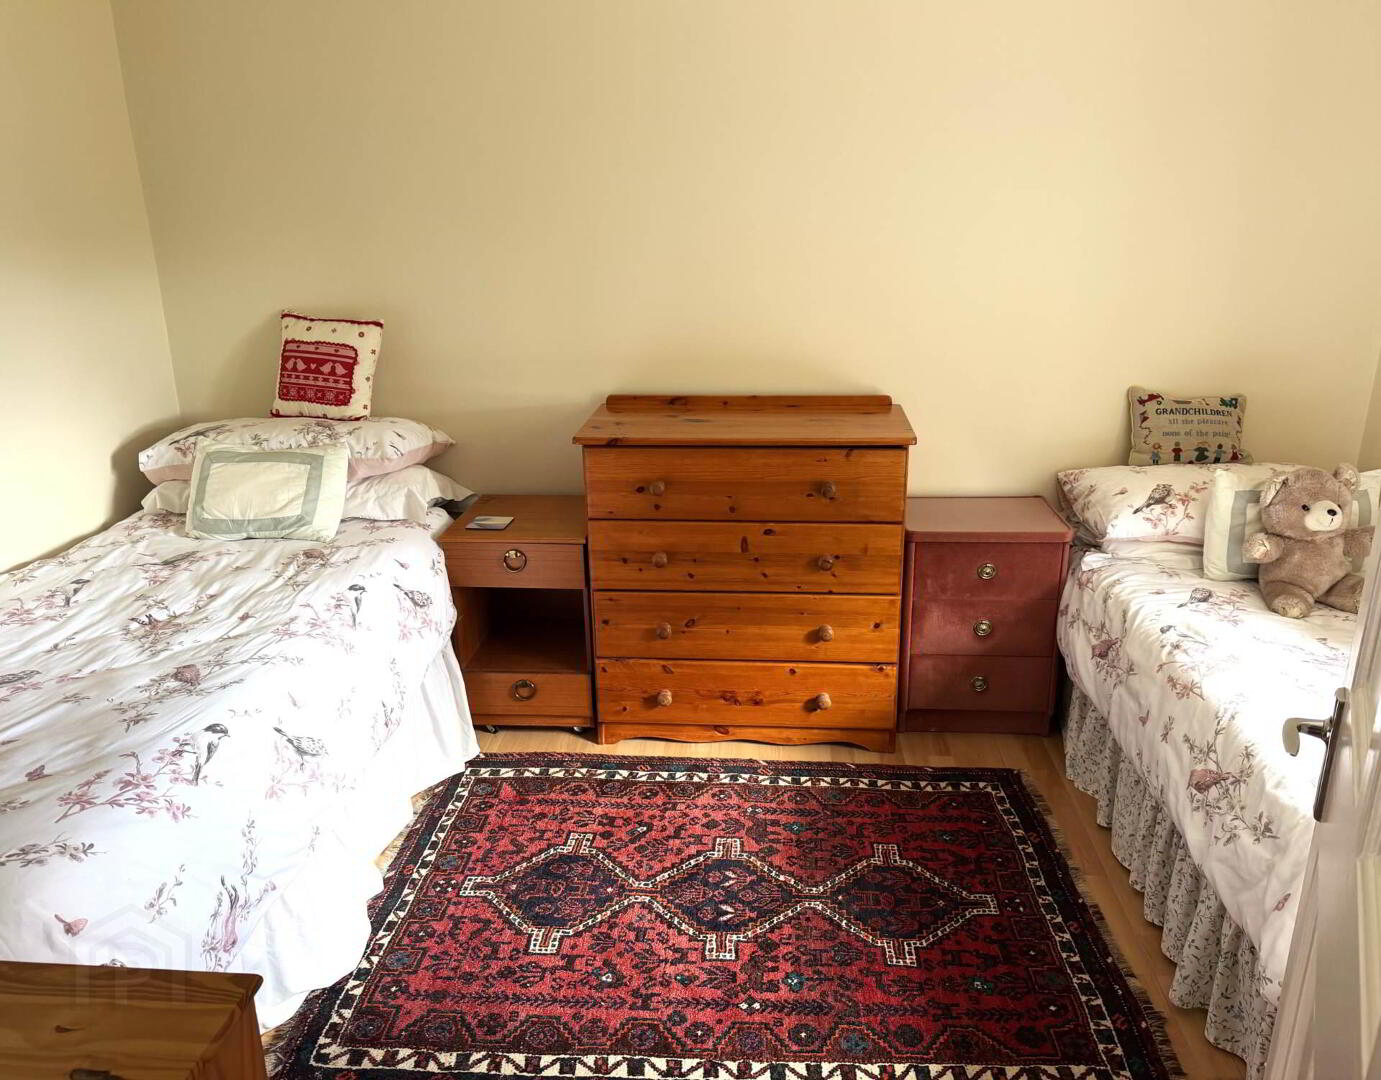
Bedroom 2 - 3.38m (11'1") x 2.93m (9'7")
Wood Flooring.
Bedroom 3 - 2.78m (9'1") x 2.53m (8'4")
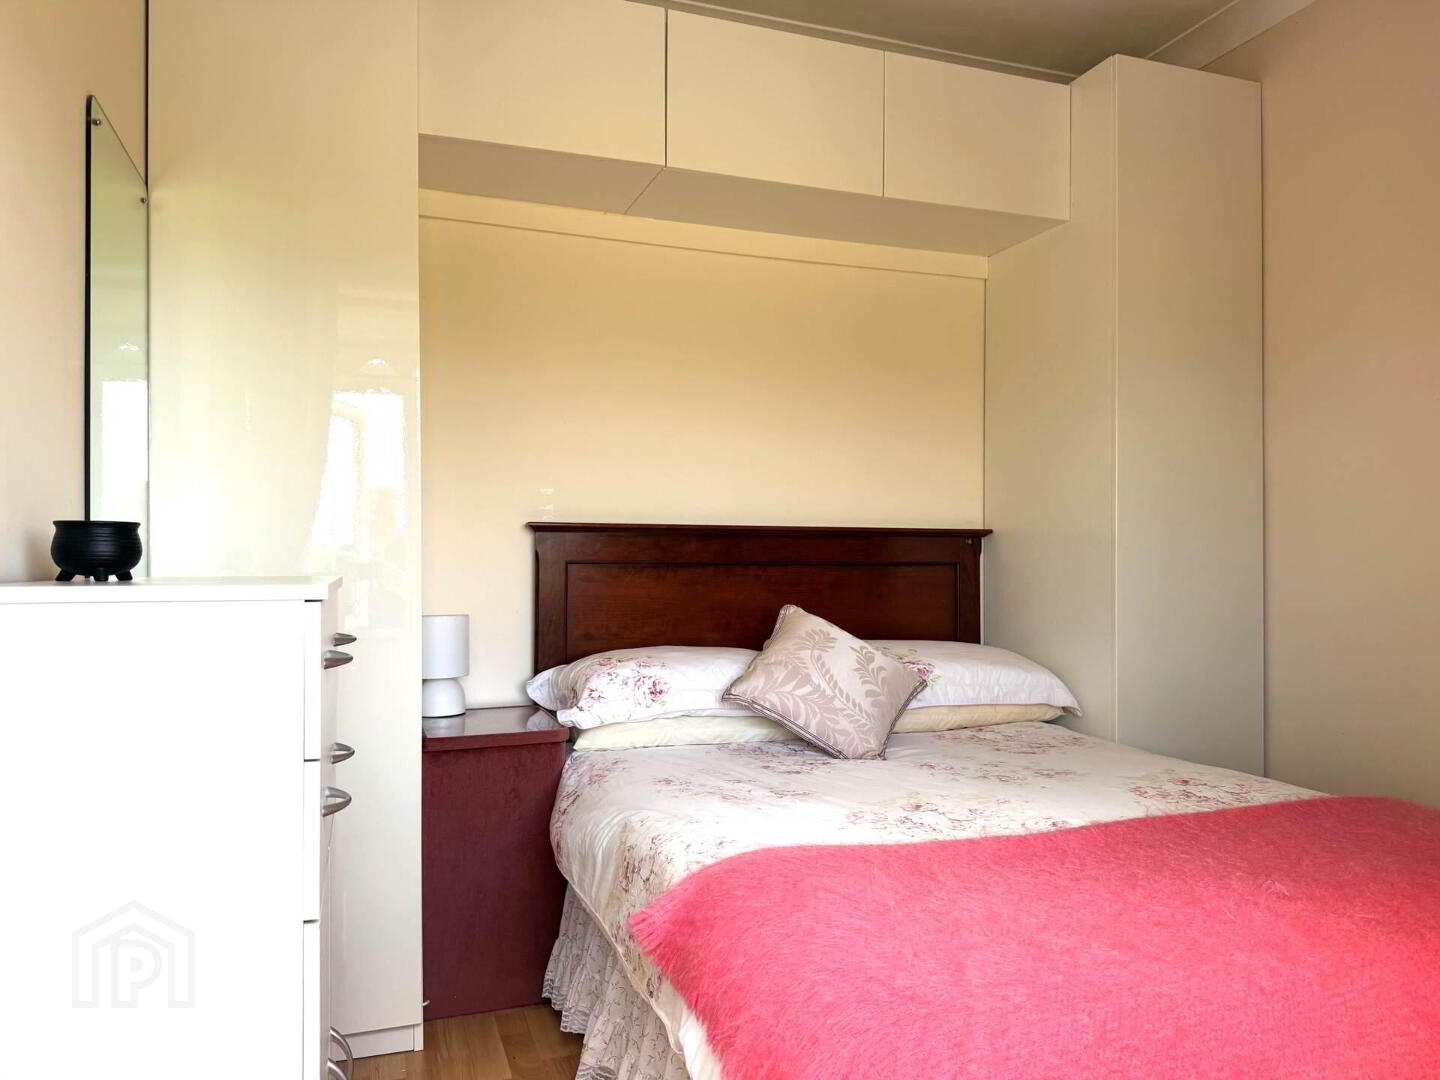
Wood Flooring. Fitted wardrobes and Press space around bed.
Bathroom - 2.78m (9'1") x 2.53m (8'4")
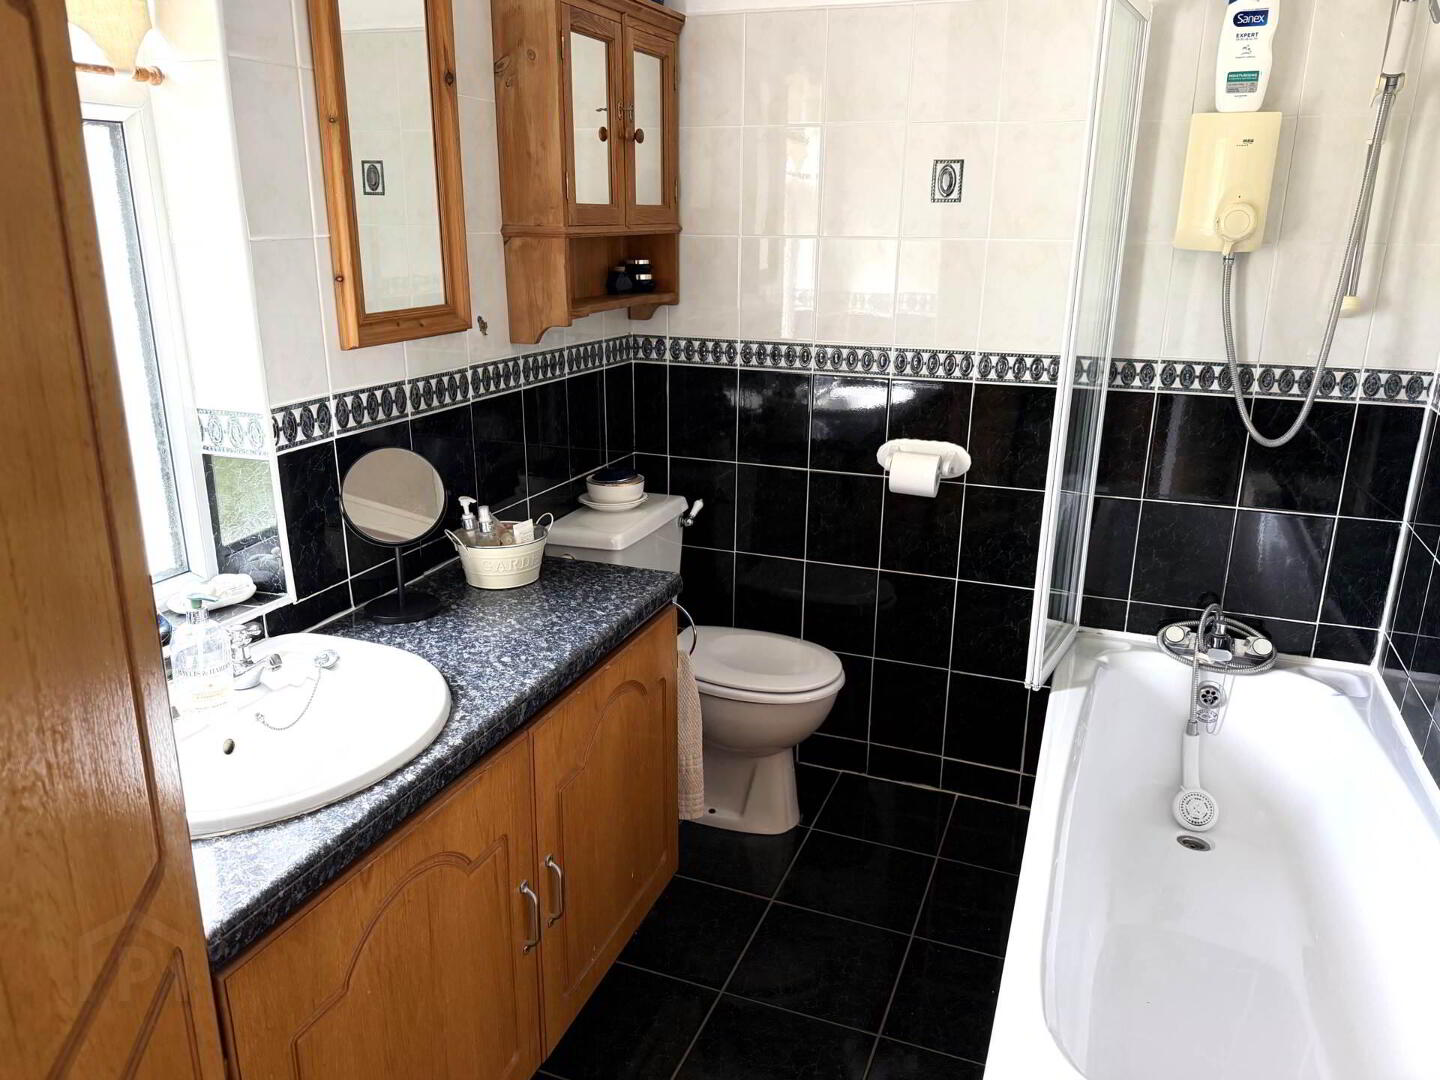
Fully tiled. Bath. W.C. W.H.B. with Vanity Unit. Pump Shower over bath. Storage Press.
Inside Hall. - 2.75m (9'0") x 1.86m (6'1")
Wood Flooring. Hot Press. Fitted for clothes dryer.
what3words /// shook.starch.dissonance
Notice
Please note we have not tested any apparatus, fixtures, fittings, or services. Interested parties must undertake their own investigation into the working order of these items. All measurements are approximate and photographs provided for guidance only.
The property itself was extended in c. 2000 and offers plenty of light filled, bright comfortable accommodation for modern family living.
The accommodation extends to an Entrance Hall, Kitchen, Dining Room, Living Room, Inner Hallway, Three Bedrooms, One En-Suite and Family Bathroom.
There are useful concrete block built storage sheds to the rear.
The property is serviced by both mains water and private well and septic tank.
uPVC double glazed windows. Oil fired central heating.
Viewing is highly recommended and is strictly by appointment.
Kitchen - 3.32m (10'11") x 3.75m (12'4")
Tiled Flooring. Quality Fitted Kitchen. Plumbed for w/m and d/w. Electric hob and extractor fan.
Dining Room - 3.33m (10'11") x 3.25m (10'8")
Solid wood flooring
Living Room. - 4.6m (15'1") x 3.8m (12'6")
Solid Wood Flooring. Solid fuel stove, insert, Cast iron fireplace with wood surround. Coving, centre piece.
Bedroom 1 - 2.66m (8'9") x 3m (9'10")
Wood Flooring. Fitted Wardrobe.
Ensuite - 1.7m (5'7") x 1.6m (5'3")
Fully tiled. W.C. W.H.B. Electric Shower Unit.
Entrance Hall - 2.95m (9'8") x 2.7m (8'10")
Wood Flooring. Coving.
Bedroom 2 - 3.38m (11'1") x 2.93m (9'7")
Wood Flooring.
Bedroom 3 - 2.78m (9'1") x 2.53m (8'4")
Wood Flooring. Fitted wardrobes and Press space around bed.
Bathroom - 2.78m (9'1") x 2.53m (8'4")
Fully tiled. Bath. W.C. W.H.B. with Vanity Unit. Pump Shower over bath. Storage Press.
Inside Hall. - 2.75m (9'0") x 1.86m (6'1")
Wood Flooring. Hot Press. Fitted for clothes dryer.
what3words /// shook.starch.dissonance
Notice
Please note we have not tested any apparatus, fixtures, fittings, or services. Interested parties must undertake their own investigation into the working order of these items. All measurements are approximate and photographs provided for guidance only.
BER details
| BER Rating: | BER E |
|---|---|
| BER No.: | 109037945 |
| Energy Performance Indicator: | Not provided |

PSRA Licence No: 004140
Get in touch
Use the form below to get in touch with REA Seamus Browne (Roscrea) or call them on (0505) 23158